
Scaffold design: what it is, when the law requires it, and how it is done properly
Every scaffold is designed. The only question is whether it is designed once, for everyone, as a standard configuration in the industry guidance — or designed specifically, with calculations and drawings, for the building it is going up against. Getting that question right is the difference between a scaffold that is legal and one that only looks it. We build both kinds across Oxfordshire, Buckinghamshire, Bedfordshire, south Northamptonshire and Gloucestershire, and this page sets out everything a client, a main contractor or a temporary works coordinator needs to know about scaffold design: the law, TG20:21, compliance sheets, when a bespoke design is needed, what the designer needs from you, what you should get back, how designs are checked, and what it all costs.
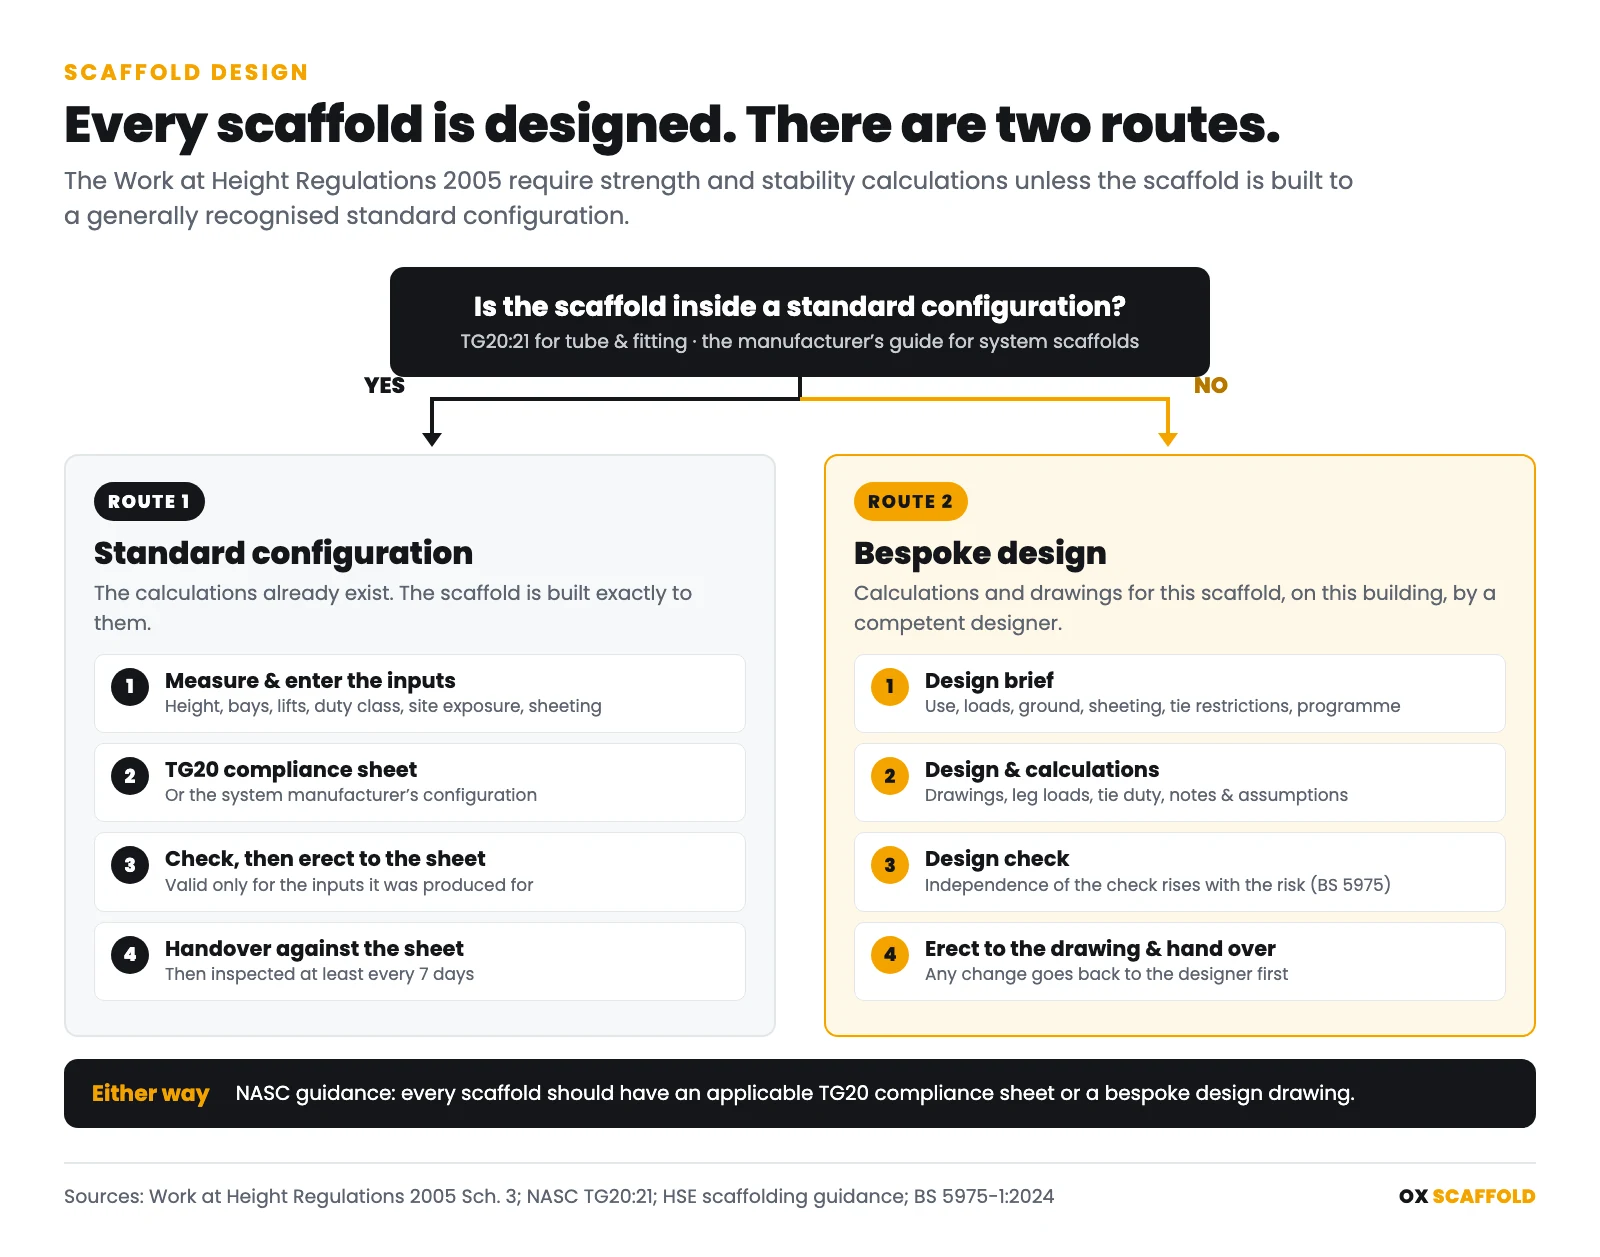
The two routes: a standard configuration or a bespoke design
Under the Work at Height Regulations 2005, every scaffold has to be strong and stable enough for what it will carry. There are two legitimate ways to show that.
Route 1: a generally recognised standard configuration
For tube-and-fitting scaffolds, that means NASC TG20:21, the industry’s technical guidance, with a TG20 compliance sheet for the scaffold in question. For system scaffolds, it means the manufacturer’s user guide. The calculations have already been done; the compliance sheet or manual sets out exactly how the scaffold must be built.
Route 2: a bespoke design
Anything outside those standard configurations needs strength and stability calculations and, usually, design drawings, produced by a competent scaffold designer for that specific scaffold. HSE guidance is explicit: unless a scaffold follows a recognised standard configuration, it should be designed by bespoke calculation.
NASC guidance puts it simply: either an applicable TG20 compliance sheet or a bespoke design drawing should be available for every scaffold. A scaffold with neither has no evidence that anyone has checked it will stand up.
What the law says about scaffold design
Work at Height Regulations 2005, Schedule 3 Part 2
Schedule 3 Part 2 of the regulations sets out the “additional requirements for scaffolding”. It is short, and every paragraph bears on design:
- Strength and stability calculations must be carried out unless a note of the calculations covering the structural arrangements contemplated is already available, or the scaffold is assembled in conformity with a generally recognised standard configuration. That is the legal basis for the two routes above.
- A plan for assembly, use and dismantling must be drawn up by a competent person, to a level of detail that matches the complexity of the scaffold. It can be a standard plan, supplemented with the specific details of the scaffold in question.
- The plan must be available, with any instructions it contains, to everyone involved in assembling, using, dismantling or altering the scaffold, until it has been dismantled.
- Decks must suit the work: their dimensions, form and layout must be appropriate to the work being done and the loads being carried, and must allow work and passage in safety.
- Incomplete scaffolds must be signed and cordoned off while they are being assembled, altered or dismantled, with physical means to stop people entering the danger zone.
- Only trained people, under competent supervision, may assemble, dismantle or significantly alter a scaffold. Their training must cover understanding the plan, safety during the work, preventing people and objects falling, changing weather conditions, permissible loadings and any other risks.
CDM 2015: scaffold designers are designers
Under the Construction (Design and Management) Regulations 2015, anyone who prepares a scaffold design is a designer, with the same duties as any other: to eliminate foreseeable risks where they can, reduce and control the rest, and pass on the information others need. On a project with a principal designer and principal contractor, the scaffold design is part of the temporary works package and sits in the health and safety file. NASC guidance adds that a scaffolding company using an external designer must assess that designer’s competence, and that relying on the designer does not relieve the scaffolding contractor of responsibility for the adequacy of the design.
BS 5975: scaffolding is temporary works
A scaffold is temporary works, and the code of practice for managing temporary works is BS 5975 — now published in two parts, BS 5975-1:2024 (management procedures) and BS 5975-2:2024 (falsework design), which replaced BS 5975:2019 when it was withdrawn in December 2024. NASC guidance has always required scaffolding to be managed in accordance with BS 5975, and treats a TG20 compliance sheet as a temporary works design subject to checking like any other. On a managed site that means a Temporary Works Coordinator (TWC), sometimes supported by a Temporary Works Supervisor, keeping a temporary works register, making sure each scaffold has a design and a check proportionate to its risk, and controlling when it is loaded, altered and struck.
TG20:21 and the TG20 compliance sheet
TG20:21 is the National Access and Scaffolding Confederation’s technical guidance for tube-and-fitting scaffolding, and the definitive UK reference for building tube-and-fitting scaffolds in compliance with BS EN 12811-1. It comes as a set: an Operational Guide for the people building and using scaffolds, a Design Guide for qualified scaffold designers working outside the standard solutions, a User Guide, and the TG20 eGuide, the software that produces compliance sheets.
What TG20:21 covers
TG20:21 expanded and simplified the scope of its predecessor, TG20:13. Its standard structures include:
- Independent tied scaffolds, including tied independents with three inside boards
- Putlog scaffolds
- Interior and exterior birdcages
- Chimney stack scaffolds
- Loading bays, including tube-and-fitting loading bays without beams
- Ladder access towers
- Free-standing towers and lift shaft towers
- Tube-and-fitting mobile towers
Inside that scope, and inside the limits the eGuide applies for height, bay length, lift height, loading, wind and ties, a scaffold can be built to a compliance sheet without bespoke calculations. Outside it, it needs a bespoke design.
What a TG20 compliance sheet is
A TG20 compliance sheet is the eGuide’s output for a specific scaffold: everything needed to construct it. Under TG20:21 it is double-sided — an illustration and the principal compliance criteria on the front, and the detailed compliance criteria on the reverse — covering the scaffold’s configuration, loading, ties and the conditions it was produced for. It is a design document in its own right: it is only valid for the inputs it was generated with, and if the scaffold, the building, the loading or the site exposure differs from those inputs, the sheet no longer applies.
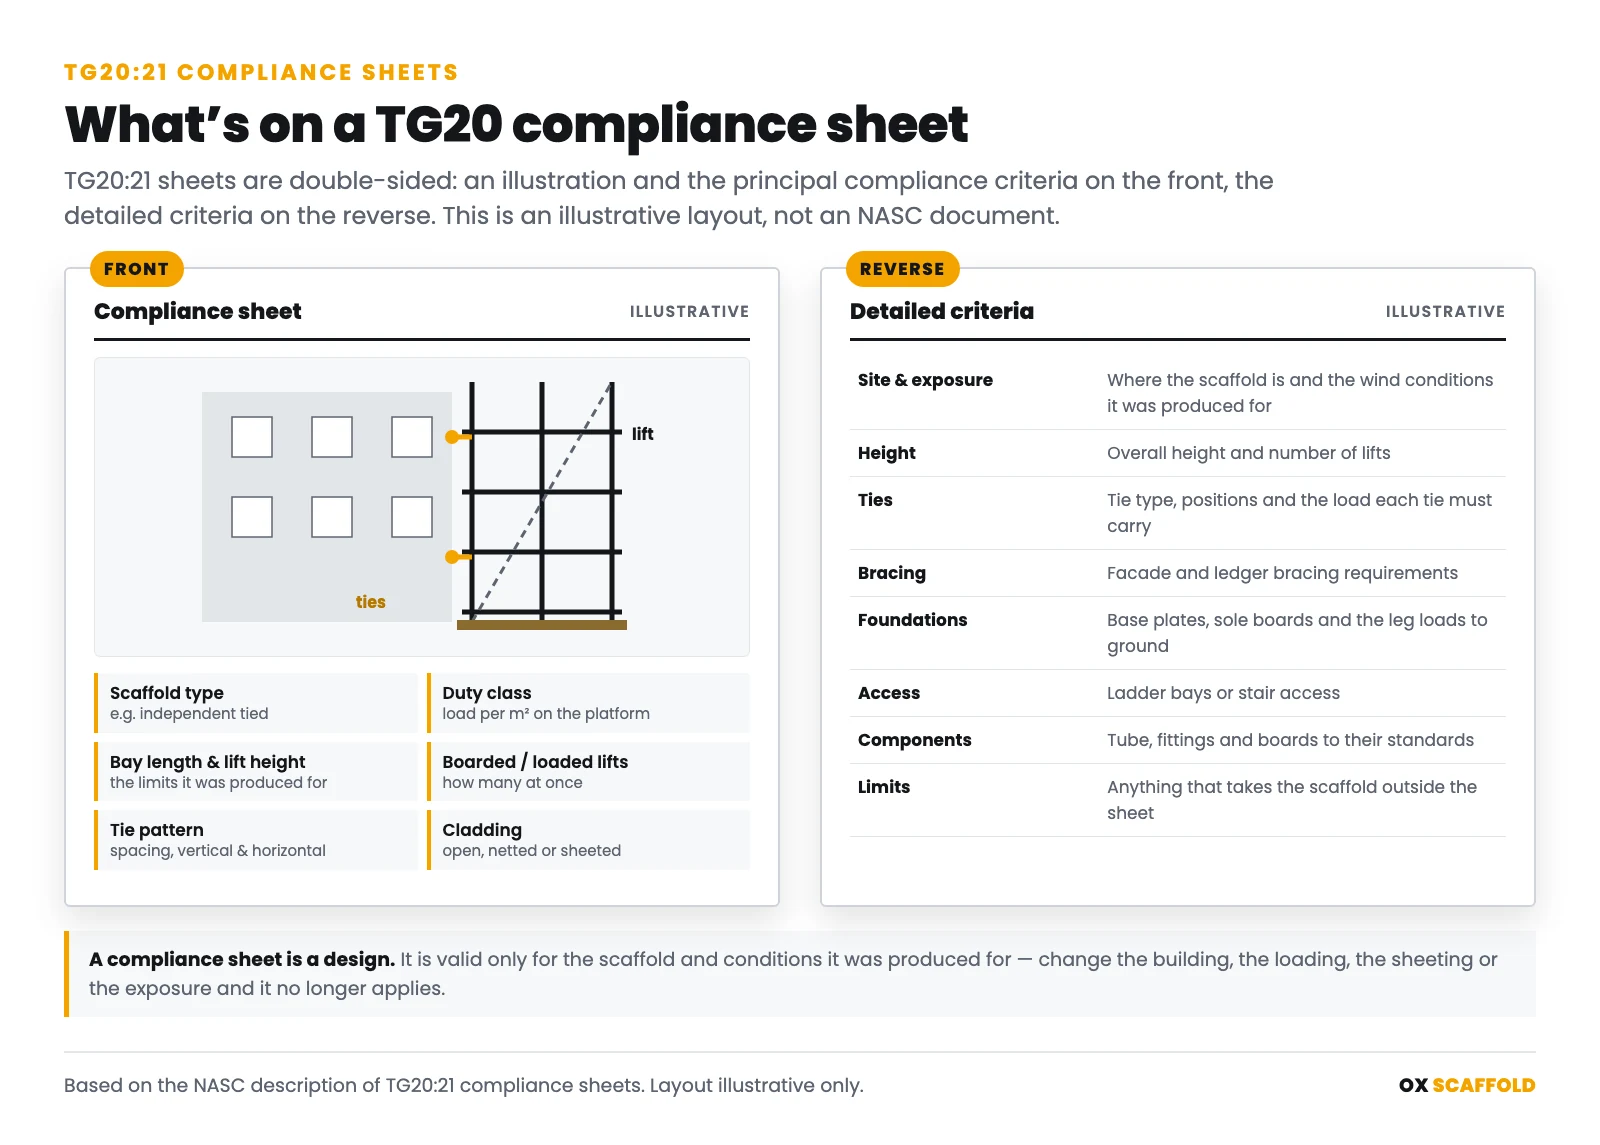
That is the most common misunderstanding about TG20. A compliance sheet is not a certificate that any scaffold of roughly that shape is fine. It is a design for one scaffold, in one place, under stated conditions — and it is checked, handed over and inspected against like any other design.
System scaffolds and the manufacturer’s guidance
Proprietary system scaffolds are not covered by TG20, which is for tube and fittings. Their standard configurations are in the manufacturer’s user guide, and NASC guidance is that any system scaffold outside the manufacturer’s manual needs a specific design supported by calculations. The principle is identical: inside the published configuration, build to it; outside it, design it.
When a scaffold needs a bespoke design
HSE’s guidance lists the scaffolds that normally need a bespoke design. It is a long list, and HSE says it is not exhaustive:
- Temporary roofs and temporary buildings
- Cantilevered and truss-out scaffolds, and slung and suspended scaffolds
- Buttressed and free-standing scaffolds, and towers needing guys or ground anchors
- Support scaffolds and complex loading bays, lifting gantries and towers
- Bridge scaffolds, protection fans and pavement gantries, pedestrian footbridges and walkways
- Shoring scaffolds — dead, raking and flying — and façade retention
- Temporary ramps, elevated roadways, staircases and fire escapes not covered by the manufacturer’s instructions
- Spectator terraces, seating stands and other structures the public stand on
- Boiler, marine and offshore scaffolds, and power line crossings
- Steeple scaffolds and radial or splayed scaffolds on curved or contoured façades
- Sign board supports, hoardings, banners, temporary screens, rubbish chutes, masts and lighting towers
- System scaffolds outside the manufacturer’s guidance, and any scaffold outside the TG20 compliant scaffold criteria
Some items on HSE’s list — simple loading bays, towers, chimney scaffolds and birdcages — are now inside TG20:21’s standard configurations, so the honest answer for those is “check the compliance sheet first”. For everything else, and for any scaffold the eGuide reports as out of scope, there is no shortcut.
The triggers that push an ordinary scaffold into design
In practice, most of the scaffolds we send for design start as ordinary access scaffolds and become design scaffolds because of one of these:
- Height beyond the standard limits, or an unusual lift arrangement.
- Loading above general purpose: brick and block, stone, cladding panels, heavy plant, or materials loaded out onto the platforms.
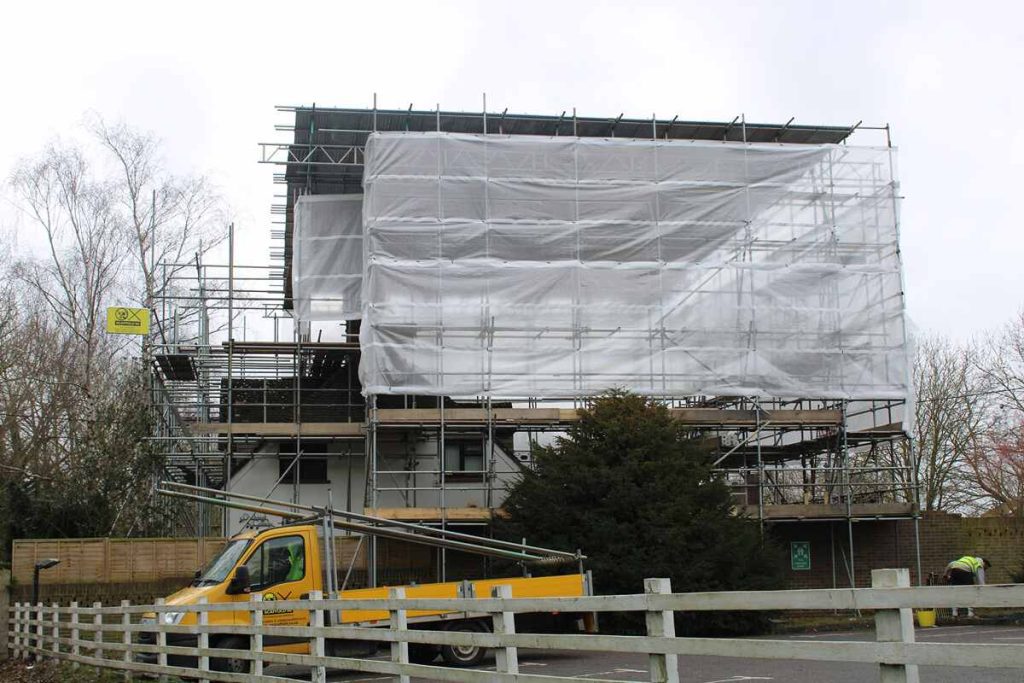
- Sheeting or encapsulation, which can multiply the wind load on the scaffold and its ties. HSE’s guidance is never to sheet or net a scaffold without first telling the people who designed and built it.
- Restricted tying: listed buildings, glazed curtain walling, cladding being replaced, or façades that will not take anchors.
- No building to tie to: free-standing, buttressed or kentledged scaffolds, and scaffolds around portal-framed sheds.
- Spanning something: a doorway, a footway, a conservatory, a flat roof, a light well — anything that needs beams, bridges or cantilevers.
- Standing on something other than the ground: a roof, a podium deck, a basement slab, pavement lights or a cellar.
- Public use or public protection: gantries and fans over footways, and anything the public will stand on.
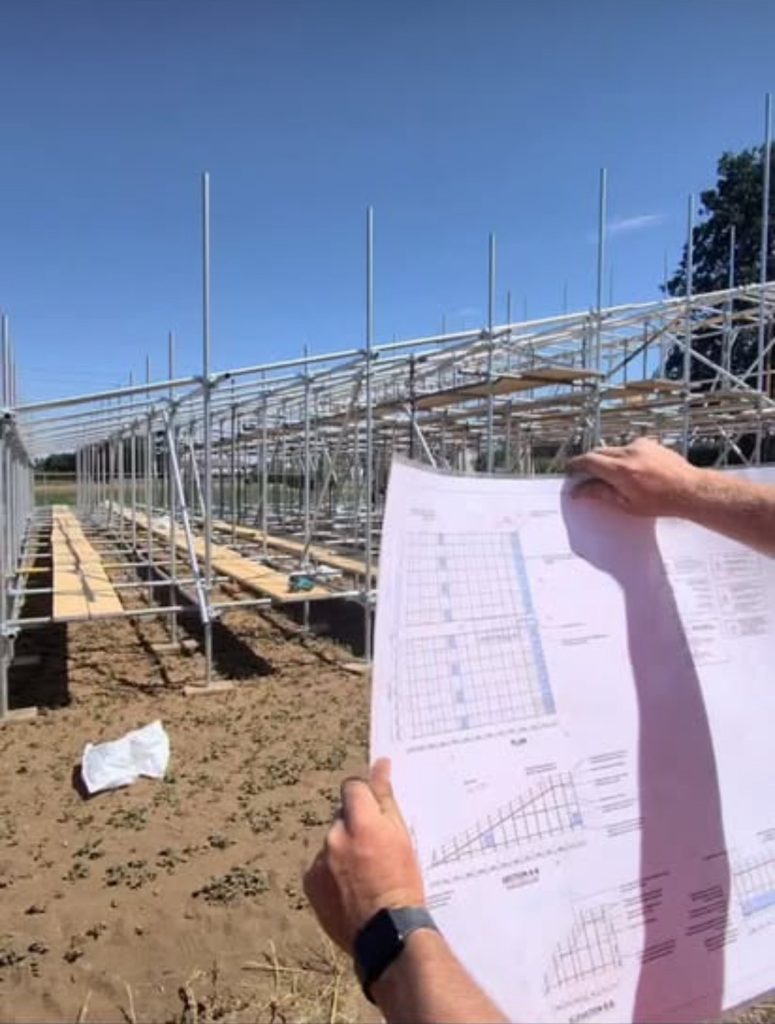
What the designer needs from you: the design brief
A design is only as good as the information it is based on. HSE guidance lists what the person ordering a scaffold should give the scaffold contractor, and NASC publishes guidance (TG21) on commissioning scaffold design and preparing the brief. The essentials:
- The site and the programme — the address, and how long the scaffold will be needed.
- What the scaffold is for — the trade or trades working from it, which tells the designer the duty class.
- Dimensions — height, length and the critical dimensions, with drawings of the building where they exist.
- Boarded lifts — how many working lifts, and how many will be loaded at once.
- Loads — maximum working loads and the maximum number of people on the scaffold at one time, plus anything stored on it.
- Access — ladder bays, external ladders or a stair tower.
- Sheeting, netting and brick guards — decided at the brief, not added later.
- Specific requirements — pedestrian walkways, hoists, loading bays, positions where ties are not allowed.
- The ground or supporting structure — what the scaffold stands on, and anything under it: basements, drains, cellars, voids, made ground.
- Restrictions on erection, alteration or dismantling — working hours, road closures, a building that stays occupied.
The ground deserves a special mention. On most scaffold design drawings, confirming that the ground or the structure underneath can carry the leg loads is placed with the client or principal contractor, because they know what is under the site and the scaffold designer does not. If there is a basement under the pavement or a drain run beside the wall, the designer needs to know before the design is done, not after the scaffold settles.
What you should get back: the design output
A competent scaffold design is a package, not a single sketch. HSE’s guidance lists what the scaffold contractor or designer should provide, and a complete design includes:
- Scaffold drawings — a general arrangement with plan, elevations and sections, and details of anything special: beams, cantilevers, loading bays, fans, bridges, the base.
- The scaffold type — tube and fitting or system, and which system.
- Bay lengths and lift heights, and the boarding arrangement.
- The load class or safe working load, and the number of boarded lifts that can be loaded at once.
- Maximum leg loads, so the ground or supporting structure can be checked.
- Tie layout and tie duty — maximum horizontal and vertical tie spacing and the load each tie must carry.
- Design notes and assumptions — wind basis, sheeting, ground assumptions, standards used.
- Scaffold design calculations, available for checking.
- A drawing reference number, revision and date, so everyone on site is working to the same version.
- The assembly, use and dismantling plan the regulations require, including the erection sequence and fall prevention during erection to NASC SG4.
The engineering inside a scaffold design
Loads and duty classes
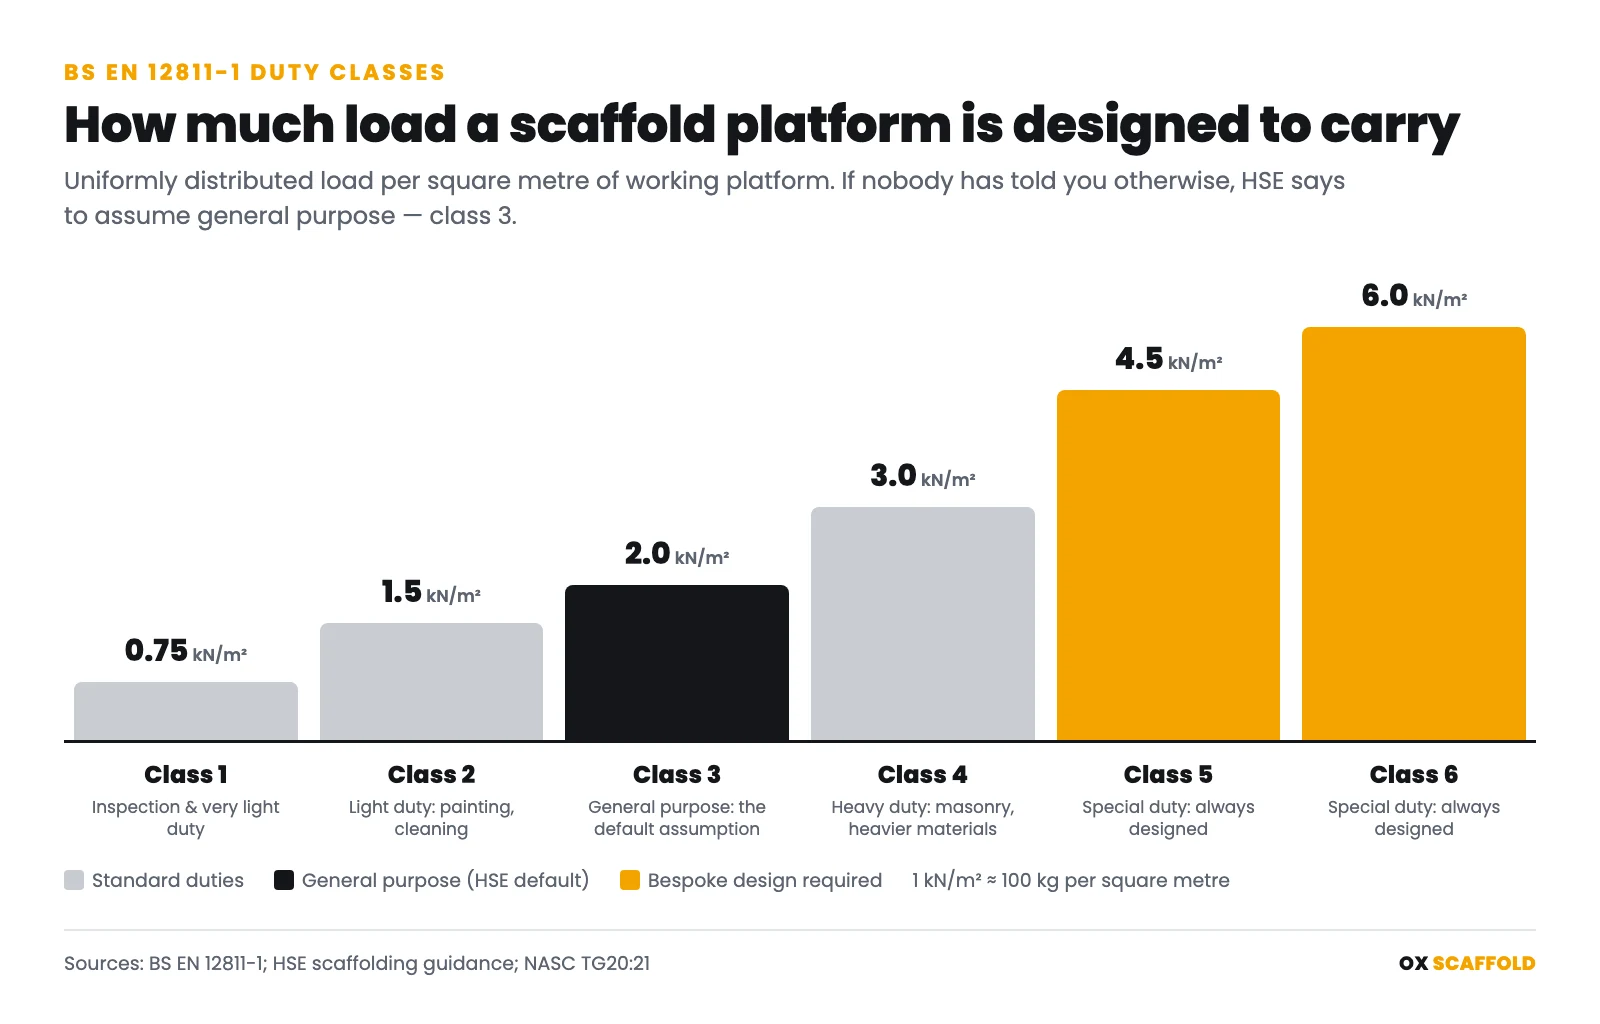
Every working platform is designed for a uniformly distributed load, and the classes come from BS EN 12811-1:
- Class 1 — 0.75 kN/m²: inspection and very light duty.
- Class 2 — 1.5 kN/m²: light duty work such as painting and cleaning.
- Class 3 — 2.0 kN/m²: general purpose, and the duty HSE says to assume unless the scaffold provider has told you otherwise.
- Class 4 — 3.0 kN/m²: heavy duty, such as masonry and heavier materials.
- Classes 5 and 6 — 4.5 and 6.0 kN/m²: special duties, always designed.
Loading bays are a particular case: TG20 says they should be specifically designed, the loads on them are typically above class 4, and a loading bay should never be designed for less than the load class of the scaffold it serves. Platform loads, the scaffold’s own weight, sheeting, and any hoists or beams all end up as leg loads at the base and tie forces at the building.
Wind
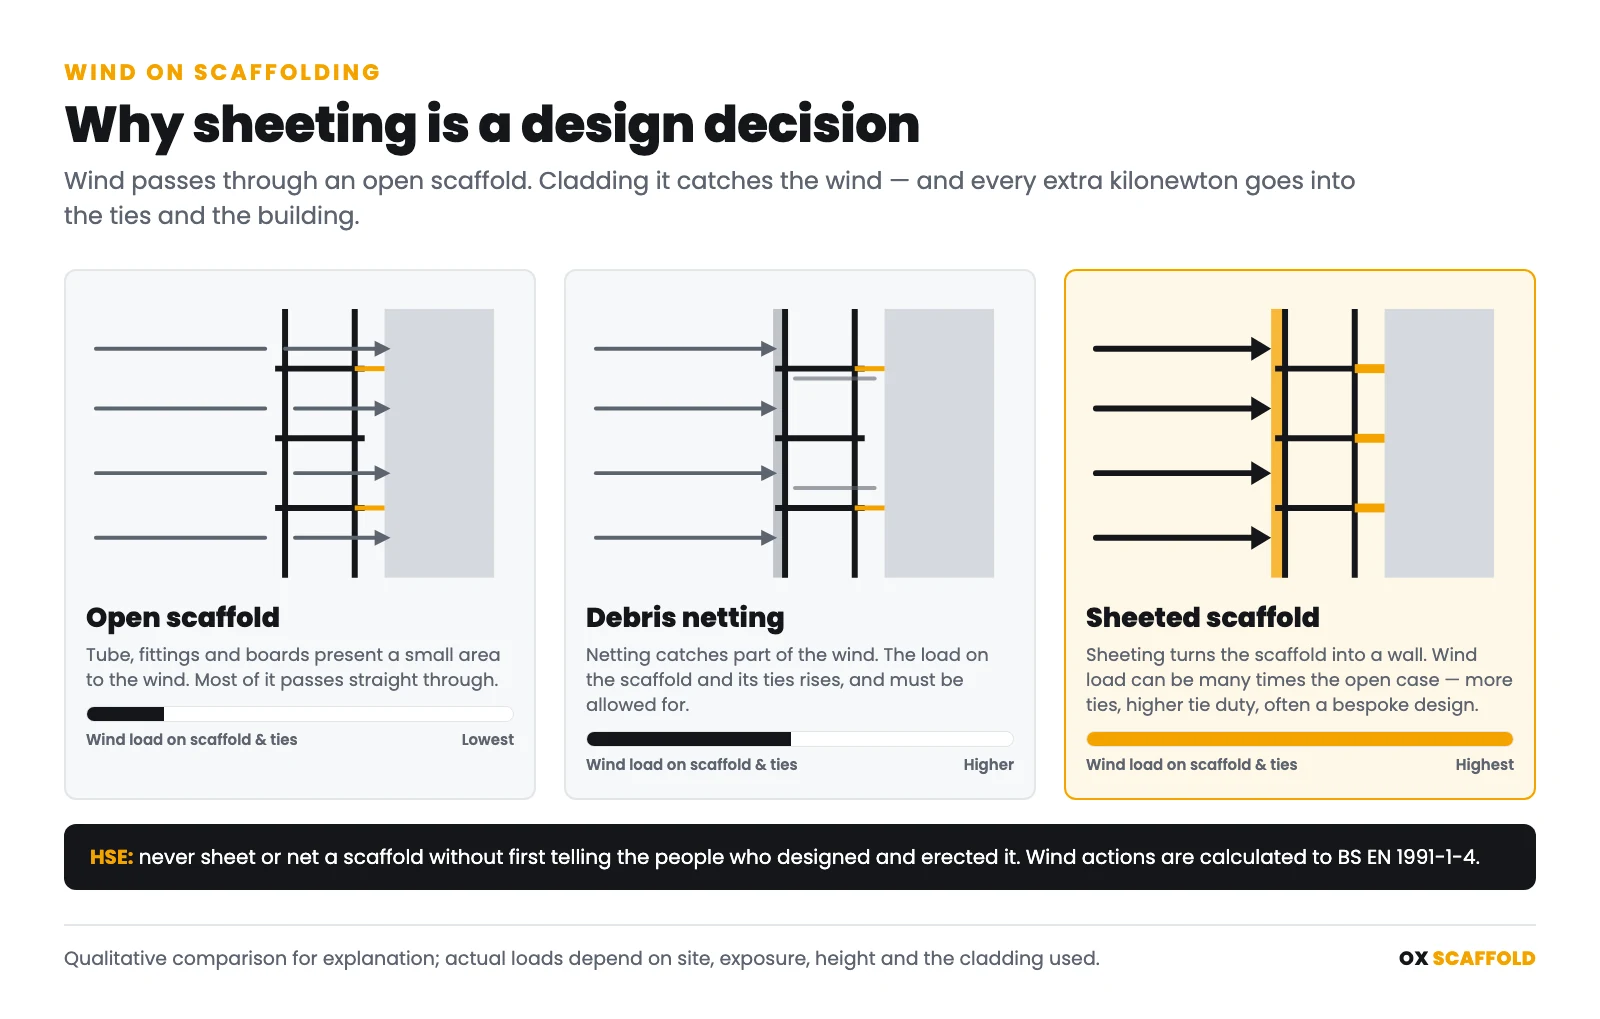
Wind is what governs most designed scaffolds. Tie forces are typically calculated in accordance with BS EN 1991-1-4, the Eurocode for wind actions, taking account of where the site is, its altitude and exposure, the height and shape of the scaffold and, above all, what is fixed to it. An open scaffold lets most of the wind through. Debris netting catches more of it. Sheeting catches almost all of it, and a sheeted scaffold can see many times the wind load of the same scaffold unsheeted — which is why sheeting is a design decision, not something added on the day. On a temporary roof the problem is uplift as well as push: the wind wants to lift the roof off, and the design is about holding it down.
Ties and anchors
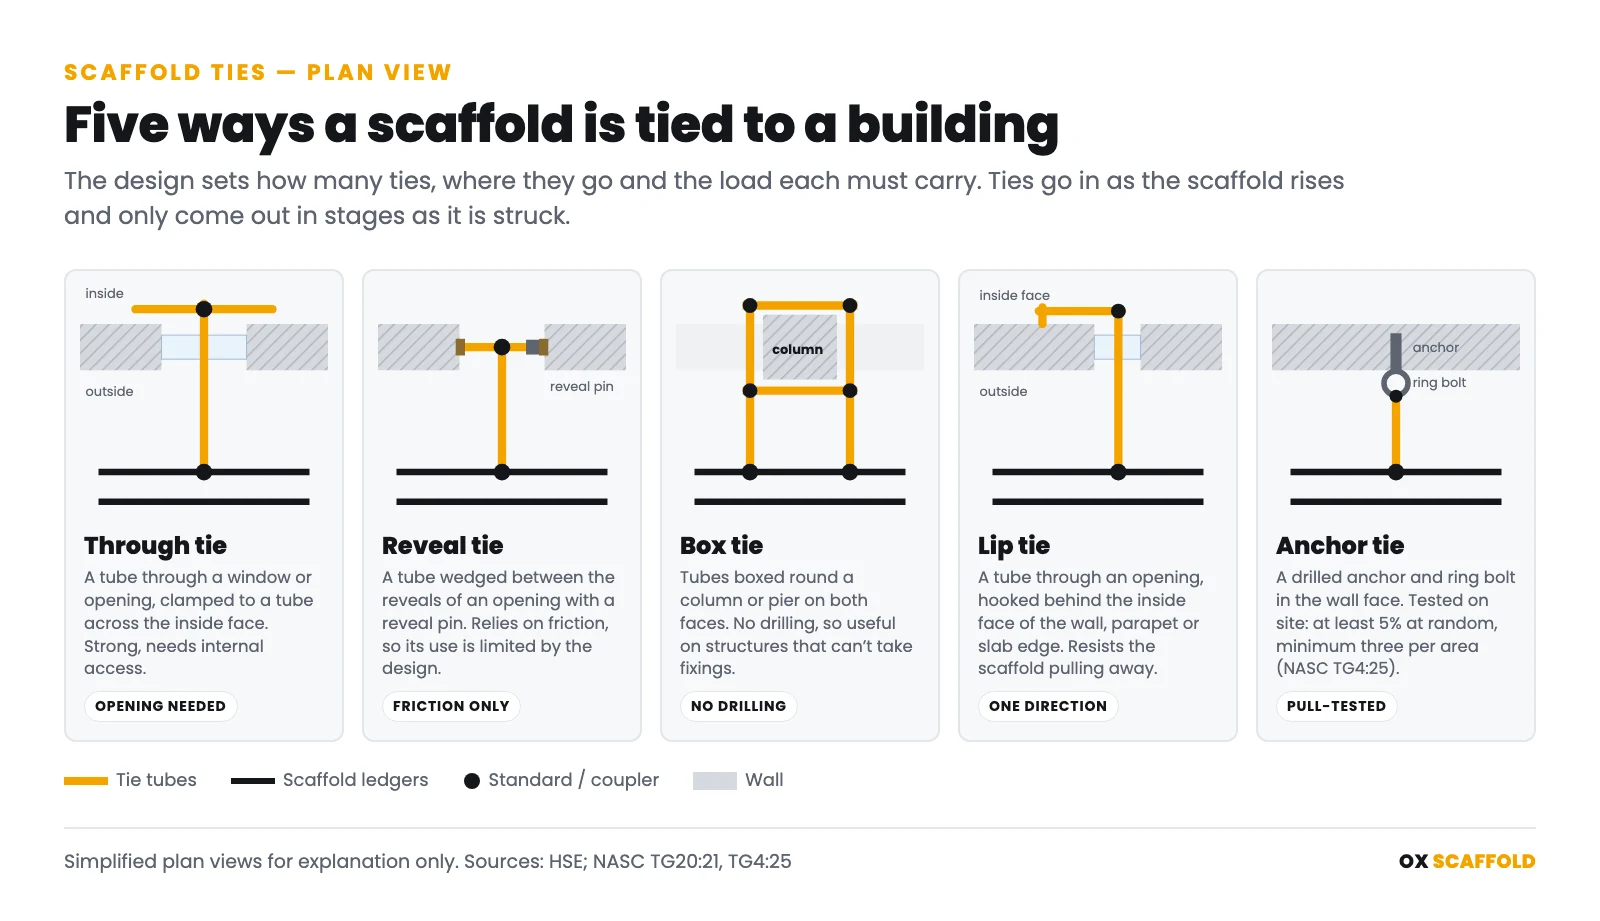
Ties are what stop a scaffold falling away from or onto the building, and the design specifies how many there are, where they go and what load each must carry. The common types are through ties, reveal ties, box ties, lip ties and drilled anchor ties. HSE guidance is that ties are installed as the scaffold goes up, removed only in stages as it comes down, and that if a tie has to come out to allow work, an equivalent tie is provided nearby first. Drilled anchors are tested on site: NASC’s current guidance, TG4:25, requires a sample of anchors to be tested on every project, with at least 5% selected at random and a minimum of three tested in each separate area — where the base material, the fixing or the installing team changes. The results go in the scaffold file.
Foundations
Every standard carries its share of the load to the ground, and the base has to spread it: base plates on sole boards on firm ground, or larger spreaders, or a designed base where the ground is soft, sloping or hollow. A scaffold on a slope needs stepped bases and a level first lift, a problem we deal with constantly in the Stroud valleys. A scaffold standing on a roof, a podium or a basement slab needs the structure underneath checked for the leg loads, which is a structural question, not a scaffolding one.
Materials and component standards
Designs assume components that meet their standards — scaffold tube to BS EN 39, couplers to BS EN 74, timber boards to BS 2482, system components to their manufacturer’s specification and BS EN 12810, and edge protection to BS EN 13374 where it is used. A design is only valid if the scaffold is built from what the design assumed.
Scaffold design checking
Under BS 5975, every temporary works design is checked before it is used, and the rigour of the check rises with the risk. A simple design may be checked by another competent person within the same design team; a more complex or higher-risk design is checked by someone independent of the design team; and the most complex or critical designs are checked independently, often by another organisation, which carries out its own calculations rather than reviewing the designer’s. The check category is decided at the start, alongside a design risk assessment, and on a managed site the Temporary Works Coordinator signs off that the design and its check are in place before the scaffold is loaded.
Who designs scaffolds, and how to judge competence
Scaffold designs are produced by specialist scaffold designers and scaffold design engineers — either within a scaffolding company or in an independent design practice — and the more complex structures by chartered structural or civil engineers. NASC’s guidance on scaffold design (CG6) covers design criteria, training, insurance, ownership and copyright, and says competence should be established following PAS 91 where relevant. When you are judging a scaffold designer or a scaffold design company, the useful questions are what similar structures they have designed, how their designs are checked, what professional indemnity insurance they hold, and how quickly they turn round revisions when the site changes.
From the drawing to the scaffold
A design is only half the job. The other half is building exactly what was drawn, and keeping it that way:
- Erected to the drawing, by trained scaffolders under competent supervision, with the design on site.
- Erected safely, with fall prevention during erection, alteration and dismantling to NASC SG4.
- Checked against the design at handover: the handover certificate records the design reference and revision, the load class, the boarded lifts and any restrictions.
- Inspected against the design before first use, at intervals not exceeding seven days, and after bad weather or alteration — see scaffold inspections.
- Changed only through the designer: an alteration that takes the scaffold away from the drawing is a design change, and goes back to the designer for a revision before it is built.
Designed scaffolds we build
- Temporary roofs — designed for wind uplift and snow, over re-roofs, refurbishments and listed buildings that stay occupied.
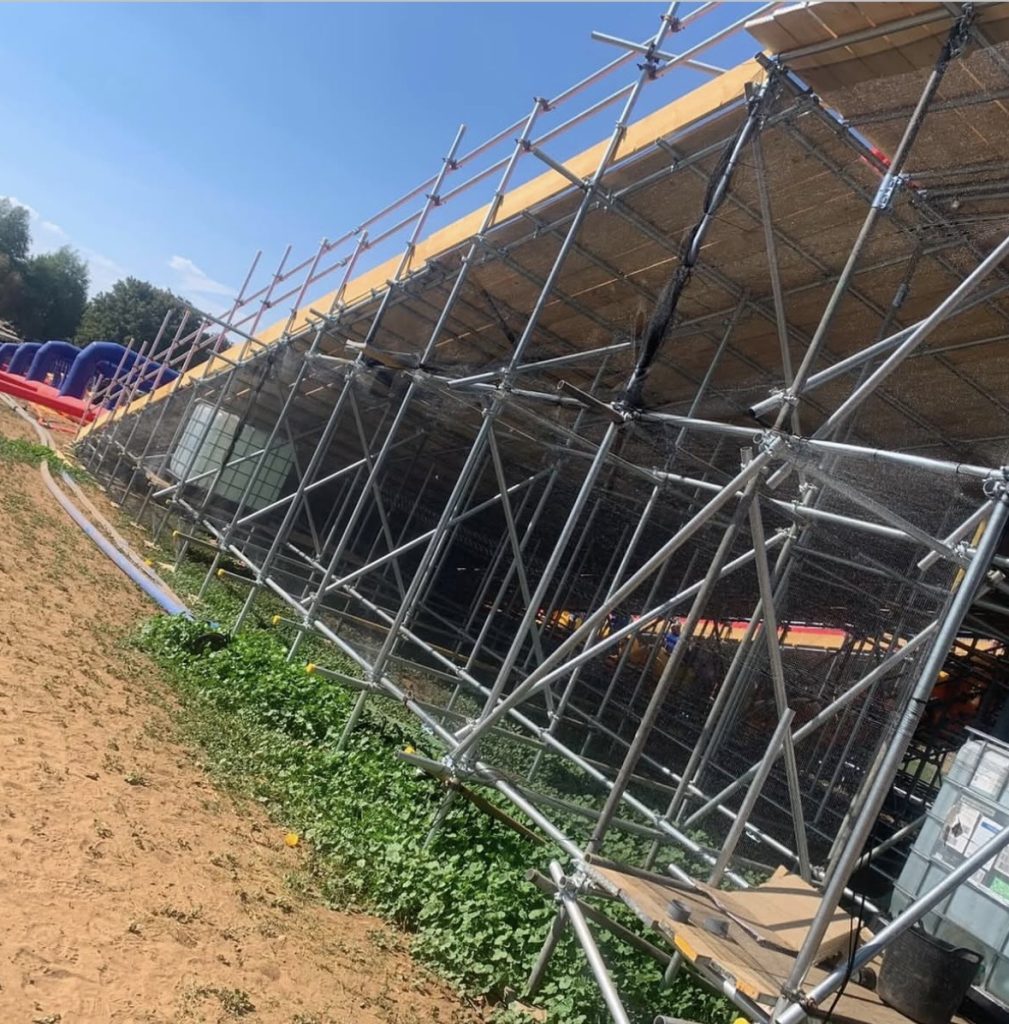
- Event structures — platforms, stair towers and structures the public use, designed to the IStructE guidance on temporary demountable structures, like the engineer-designed slide we built at Millets Farm.
- Loading bays and loading towers — for pallets of block, stone and roofing materials, designed for the load class above the scaffold they serve.
- Gantries, bridges and protection fans — over footways and entrances in town centres, to the highway authority’s licence conditions.
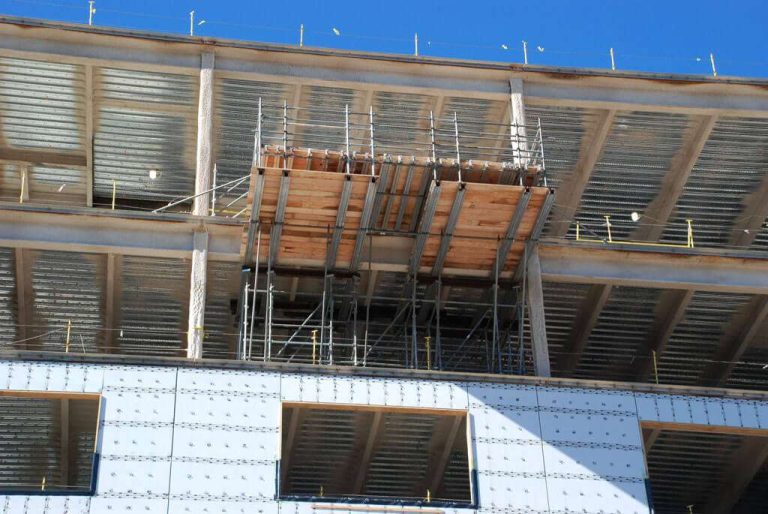
- Cantilevers and truss-outs — where the scaffold cannot reach the ground: over flat roofs, conservatories, basements and neighbouring property.
- Free-standing and kentledged scaffolds — around portal-framed sheds and cladding replacement, where there is nothing to tie into. See industrial scaffolding.
- Tie-restricted heritage scaffolds — listed stone, Regency stucco and dock warehouses, where the tie positions are agreed with the conservation officer. See our pages on Cheltenham and Gloucester.
- Sheeted and encapsulated scaffolds — where the sheeting changes the wind load and the tie duty.
- Chimney scaffolds on unusual roofs — see chimney scaffolding.
Common misconceptions about scaffold design
- “It’s TG20, so it doesn’t need a design.” A TG20 compliance sheet is a design. It is only valid for the scaffold and conditions it was produced for.
- “We’ll sheet it later.” Sheeting changes the wind load and the tie forces. It goes in the brief, or it goes back to the designer.
- “The ties can come out for the window fitters.” Not without an equivalent tie first, and not on a designed scaffold without the designer’s agreement.
- “We used this design on the last job.” A design is for a site. A different building, different ground or a different wind exposure means a different design.
- “The designer is responsible, so the scaffolder isn’t.” NASC guidance is clear that relying on a designer does not relieve the scaffolding contractor of responsibility for the adequacy of the design.
- “The ground is the scaffolder’s problem.” What is under the site is usually the client’s or principal contractor’s knowledge, and the design depends on it.
How long scaffold design takes
A TG20 compliance sheet for a scaffold inside the standard configurations can be produced quickly once the scaffold has been measured. A bespoke design takes longer: the brief, a site survey, the design itself, the check, and any revisions when the site comes back with questions. Simple designs typically take days; complex structures, designs that need an independent check, and anything involving another party’s structure take longer. The single biggest cause of delay is incomplete information at the brief — loads, ground and sheeting decided late — so the best way to speed up a design is to answer those questions first.
How much does scaffold design cost?
There is no standard fee, because a design for a loading bay and a design for a temporary roof over a listed building are not the same amount of engineering. What moves the cost:
- Complexity — a single non-standard element, or a whole designed structure.
- Calculations — how much analysis the structure needs, including wind and tie calculations.
- Drawings — the number of drawings and details.
- The check — an internal check, or an independent check by another organisation.
- Survey — whether the designer needs to visit the site.
- Revisions — changes after the design is issued.
As a guide, published UK guidance puts a basic scaffold design in the low hundreds of pounds, more complex calculations at several hundred to around £1,500, and fully bespoke designs for major structures from around £1,000 to £3,000 or more. Treat those as budget figures. On our scaffolds, where a design is needed it is included in the quotation as its own line, so you can see what you are paying for and what the design covers.
Where we build designed scaffolds
- Oxfordshire — Oxford, Bicester, Kidlington, Witney, Banbury, Abingdon, Didcot and the county.
- Buckinghamshire — Aylesbury, High Wycombe, Amersham, Beaconsfield, Gerrards Cross and Milton Keynes.
- Bedfordshire — Bedford, Luton, Dunstable and Leighton Buzzard.
- South Northamptonshire — Brackley, Towcester and Brixworth.
- Gloucestershire — commercial work in Gloucester, Cheltenham, Cirencester and Stroud.
For the bigger picture on commercial work, see commercial scaffolding.
Scaffold design questions
When does a scaffold need a design?
Always, in one of two forms. Under Schedule 3 of the Work at Height Regulations 2005, strength and stability calculations are required unless the scaffold is built to a generally recognised standard configuration, such as a NASC TG20:21 compliance sheet for tube and fittings or the manufacturer’s guide for a system scaffold. Anything outside those configurations — temporary roofs, cantilevers, gantries, fans, free-standing and sheeted scaffolds among others — needs a bespoke design with calculations by a competent designer.
What is a TG20 compliance sheet?
It is the output of the NASC TG20:21 eGuide for a specific tube-and-fitting scaffold: everything needed to construct it, with an illustration and the principal compliance criteria on the front and the detailed criteria on the back. It is a design document, valid only for the scaffold and conditions it was generated for, and NASC guidance says every scaffold should have either an applicable compliance sheet or a bespoke design drawing.
What does TG20:21 cover?
Standard tube-and-fitting structures including independent tied scaffolds, putlog scaffolds, interior and exterior birdcages, chimney stack scaffolds, loading bays including those without beams, ladder access towers, free-standing and lift shaft towers, and tube-and-fitting mobile towers, within the limits the eGuide applies. Scaffolds outside that scope need a bespoke design, for which NASC publishes a separate TG20:21 Design Guide for qualified designers.
What information does a scaffold designer need?
The site and programme, what the scaffold is for and so its duty class, height, length and critical dimensions with building drawings, the number of boarded lifts, maximum loads and people, the access arrangement, whether it will be sheeted or netted, specific requirements such as hoists or walkways, where ties are not allowed, the ground or structure it stands on, and any restrictions on erection or dismantling.
What should a scaffold design include?
Drawings with plan, elevations, sections and details; the scaffold type; bay lengths and lift heights; the boarding arrangement; the load class and number of loaded lifts; maximum leg loads; tie layout and tie duty; design notes and assumptions; calculations; a reference number, revision and date; and the assembly, use and dismantling plan required by the Work at Height Regulations.
Does a sheeted scaffold need a design?
Sheeting greatly increases the wind load on a scaffold and the force in its ties, so it must be allowed for by whoever designs the scaffold. HSE’s guidance is never to sheet or net a scaffold without first telling the people who designed and erected it. Some sheeted scaffolds fall within TG20:21’s standard configurations; many, particularly taller or more exposed ones, need a bespoke design.
How many scaffold ties need to be tested?
NASC’s current anchor guidance, TG4:25, requires a sample of drilled anchors to be tested on each project, with at least 5% selected at random and a minimum of three tested in each separate area, such as where the base material, the type of fixing or the installing team changes. The results are recorded in the scaffold file.
How much does scaffold design cost?
It depends on complexity, calculations, the number of drawings, the level of design check and revisions. Published UK guidance puts a basic design in the low hundreds of pounds and fully bespoke designs for major structures from around £1,000 to £3,000 or more. On our scaffolds, a design is included in the quotation as its own line.
Need a scaffold designed?
Send us the drawings or photographs of the building, what the scaffold is for, the loads and how long you need it. We will tell you whether it fits a TG20:21 compliance sheet or needs a bespoke design, and quote for both the design and the scaffold.