Event scaffolding and temporary demountable structures
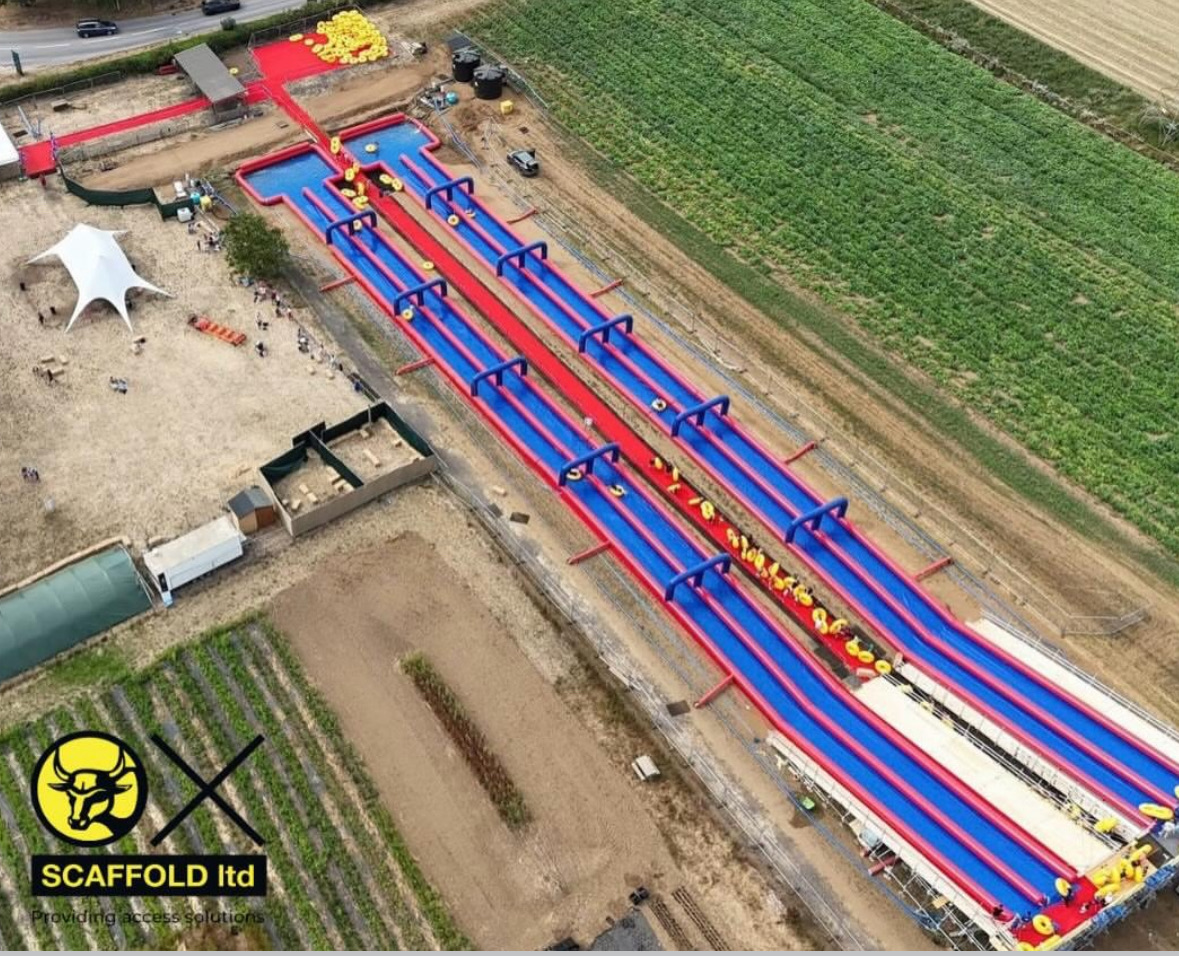
Stages, grandstands, slides, camera towers, media platforms, walkways and viewing decks: structures the public, performers and crews stand on. They are designed, procured, built and signed off differently from a scaffold on a building, and most of what goes wrong at events goes wrong because somebody treated one like the other. We design and build event structures from our yard in Oxfordshire and travel for anything of a size, and in 2026 we built the four-lane, 100-metre Slip n Slide structure at Millets Farm.
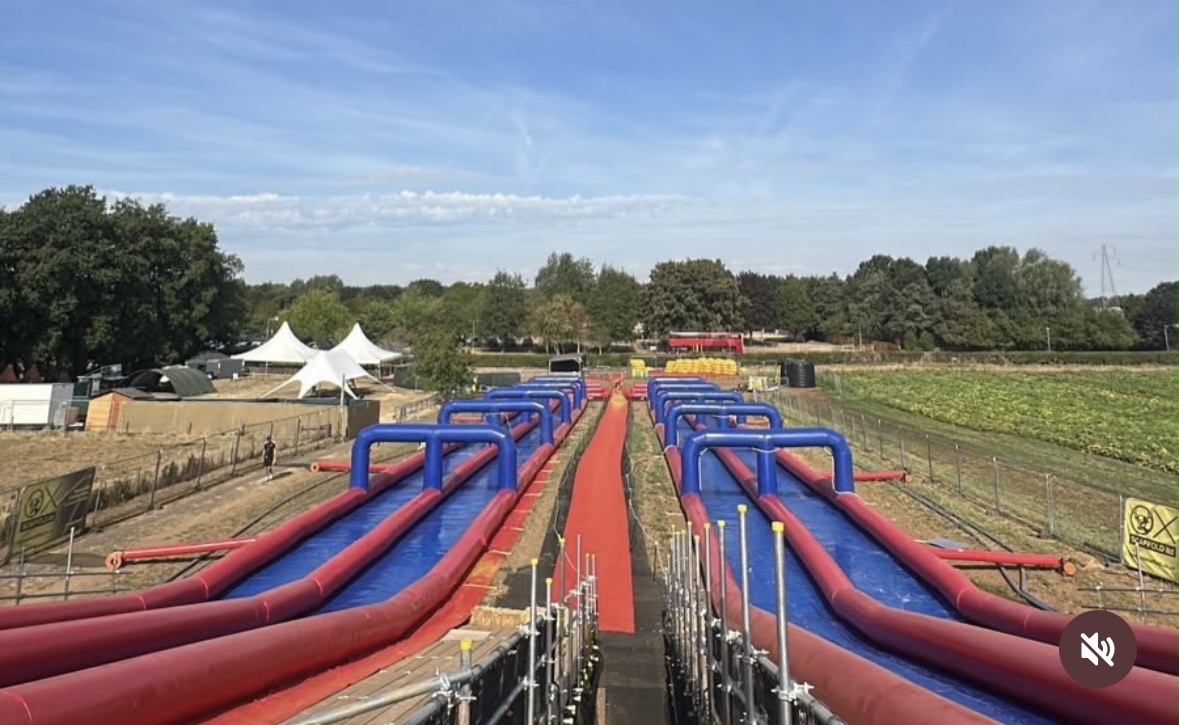
Millets Farm, summer 2026: four lanes over 100 metres, six weeks of public use, built on an engineered scaffold structure. Read the case study.
What we build for events
Stages and stage roofs — decked performance platforms, risers, ramps and the towers that carry roofs, screens and PA.
Grandstands and tiered seating — temporary seating for sports, shows and ceremonies, designed for crowd loads and crowd behaviour, with the access and egress that the Green Guide and the Purple Guide expect.
Slides and water attractions — raised launch platforms, stair towers and netted frames for inflatable slides and water features, built for the public and for six weeks of wet weather.
Camera, lighting and PA towers — freestanding or guyed towers for broadcast and production, designed for wind and for the kit on top.
Media and commentary platforms, viewing decks and hospitality platforms — where the people on it are the point, and the edge protection is designed for them.
Bridges, ramps and walkways — crowd routes over cables, ditches and roads, and step-free access across a site.
Screen, banner and scrim supports — which are mostly a wind calculation.
Why an event structure is not a building scaffold
Who is on it. A building scaffold carries trained people in PPE who have read the method statement. An event structure carries the public, performers and crews who have not. Guardrails, treads, deck widths and the way people queue and move are designed for them.
What holds it up. A building scaffold is tied to a building. Most event structures stand on their own on a field, a car park or a street, so stability is designed in through geometry, bracing and ballast or ground anchors rather than borrowed from a wall.
How it is loaded. Crowd loads, the dynamic loads of people moving in time with music or launching down a slide, the weight of water, lighting rigs and screens, and wind on a sheeted or roofed structure in the open are a different loading case from boards, bricks and a roofer. The IStructE guidance has a chapter on loading for exactly this reason.
Who signs it off. A building scaffold gets a handover certificate and seven-day inspections. An event structure gets a design, an independent check where it matters, a signed handover inspection report to the organiser, and inspections for as long as it is in use.
When it has to be ready. Opening day does not move. The programme runs backwards from it with the checking time protected, and the strike is planned before the build starts.
How an event structure is procured, step by step
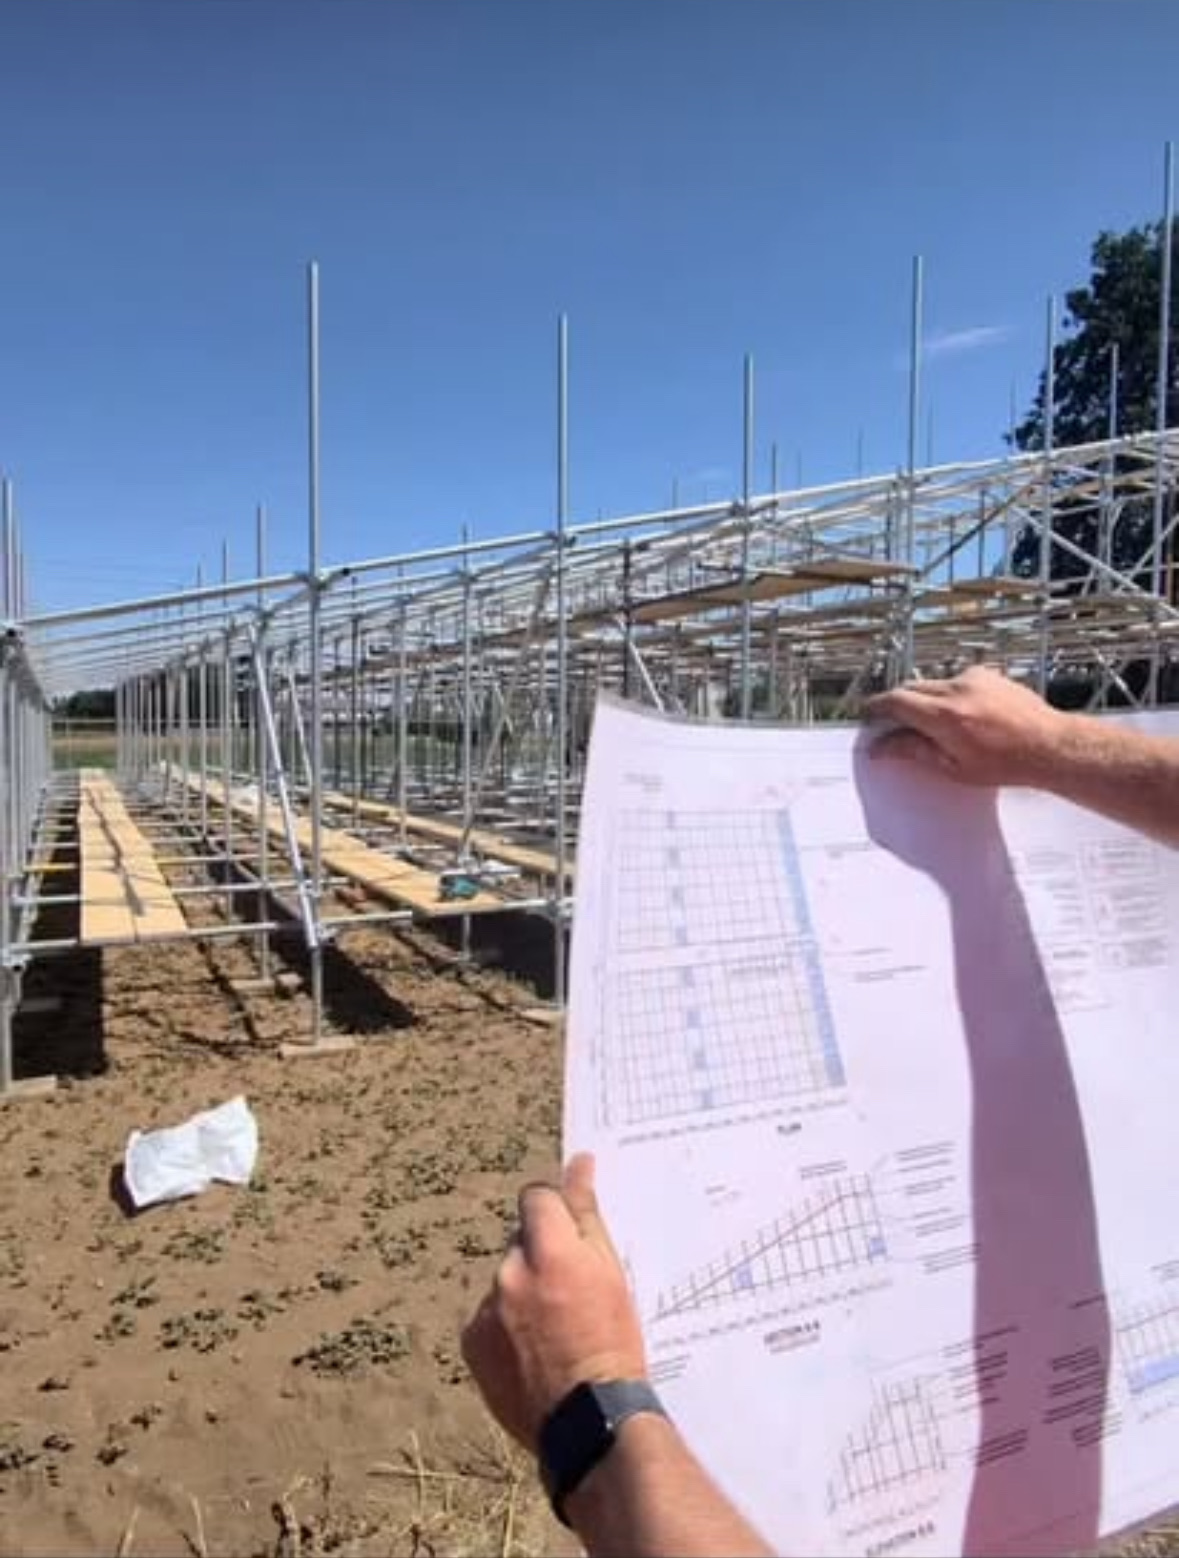
The engineer’s drawing on site at Millets Farm, with the structure going up behind it as drawn. Step four of the sequence below.
The Institution of Structural Engineers’ Temporary Demountable Structures: Guidance on procurement, design and use (fourth edition, 2017) is the document the whole UK events industry works to, and the Purple Guide points organisers to it. The sequence it sets out is the one we follow:
1. The brief. What the structure is for, who will be on it, how many, what goes on top, the dates, the venue and the ground. We would rather have a rough brief early than a perfect one late.
2. The design. A competent engineer designs the structure to that brief, to the Eurocodes and the IStructE guidance, and produces drawings and calculations. For a stage, a grandstand or a slide this is never optional.
3. The independent check. Anything of significance — a grandstand, a stage roof, a structure carrying the public — is checked by someone other than the designer.
4. Erection to the drawing. CISRS-qualified scaffolders build what was drawn, not an approximation of it, under CDM 2015, which applies to the erection and dismantling as construction work.
5. Handover inspection and report. The finished structure is inspected against the design and a signed handover inspection report is given to the organiser stating what it is rated for and that it is safe to use. This is the document the organiser, as duty holder, keeps on file.
6. In-use inspections. At agreed intervals and after any weather, impact or alteration, for as long as the public are on it, with the inspections recorded.
7. Strike. Planned from the start, with the ground reinstated.
Scaffolding on a building is governed by TG20:21 and the Work at Height Regulations. Event structures are governed by the IStructE guidance, the Purple Guide, the Eurocodes and CDM 2015, with TG20 and SG4 still covering how our people work while they build it. If a quotation for a stage or grandstand mentions only TG20, it has missed the point.
Ground, ballast and wind
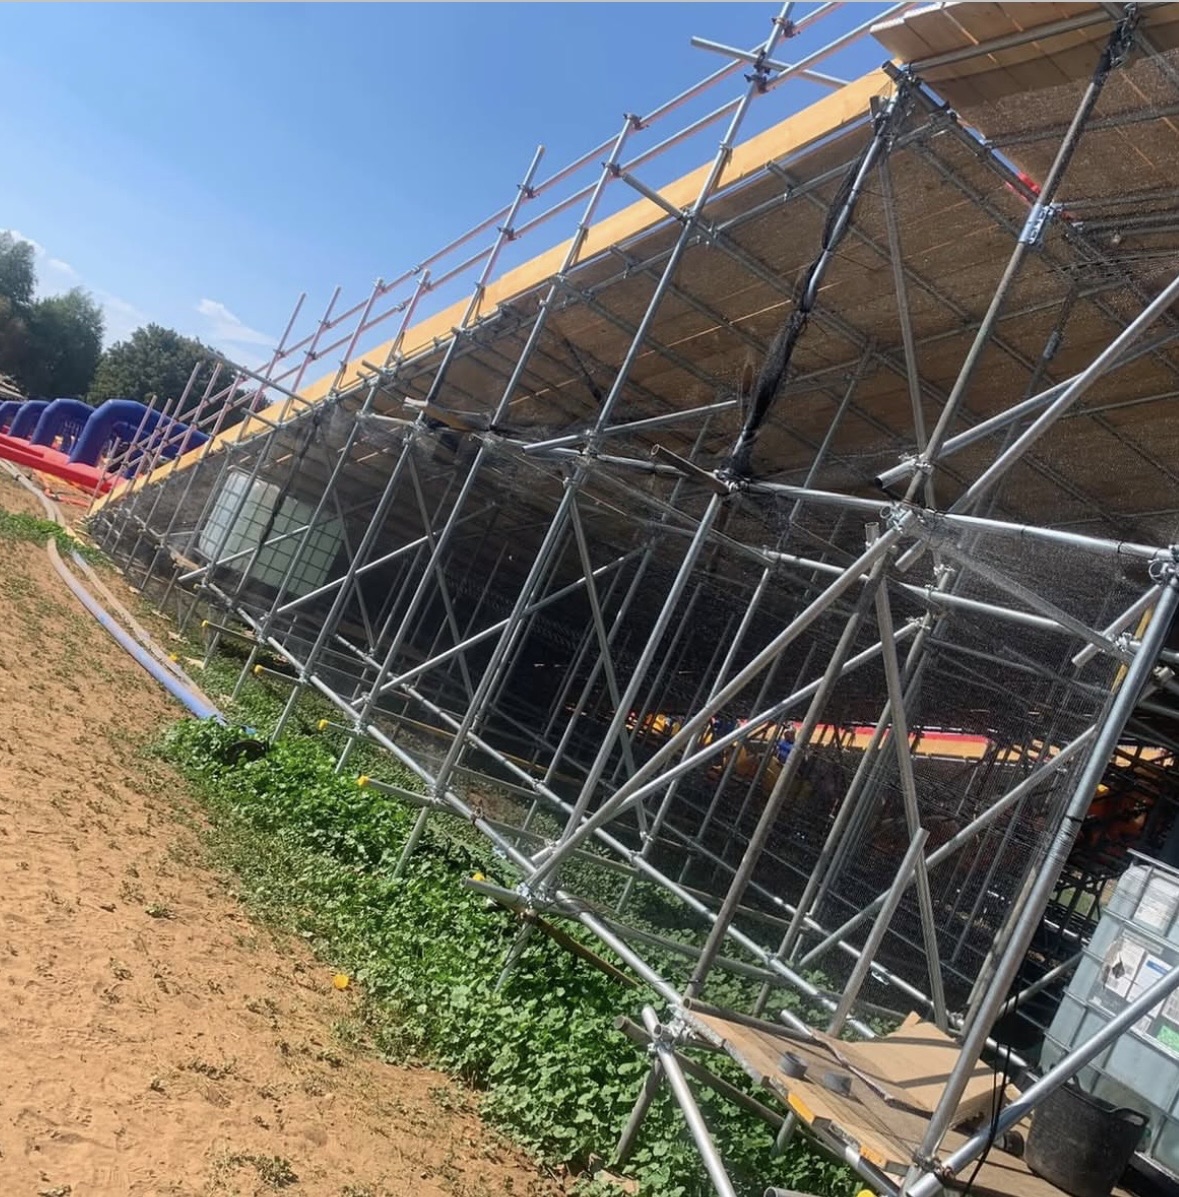
Freestanding on farmland: the braced, netted frame under the Millets Farm lanes, with a water tank housed inside it on bearers sized for its weight when full.
Three things decide most event structures. The ground: a field after a week of rain, a car park with services under it, a town-centre street with a licence from the highway authority. We look at it before we price it. Stability without ties: freestanding structures get their stability from geometry and bracing and, where the design needs it, from ballast or ground anchors — water tanks, kentledge blocks or screw anchors, sized by the engineer and not by eye. Wind: a sheeted or roofed structure in an open field is a sail, and the design states the wind speed at which the structure must be cleared or sheets removed. Our handover report says what that figure is and the organiser’s event plan needs to use it.
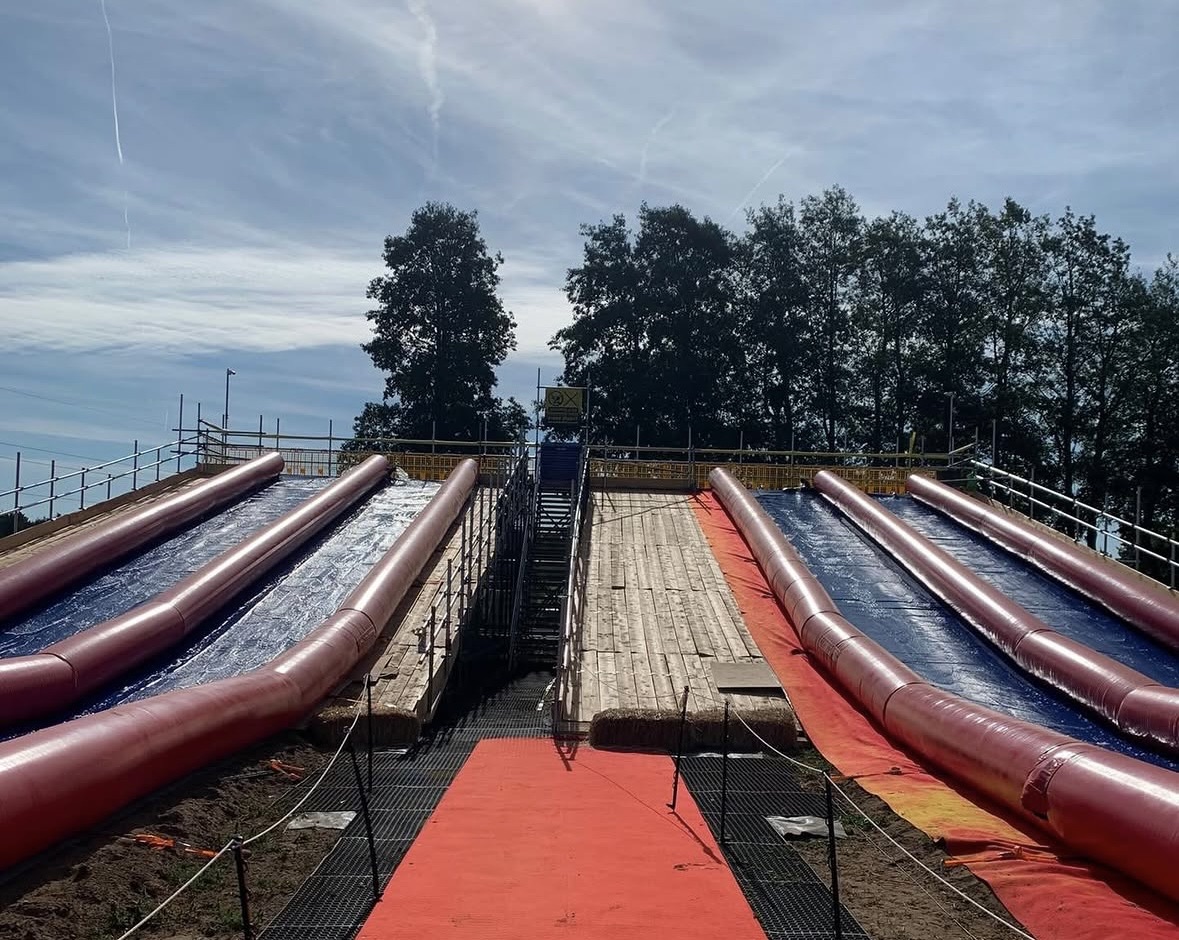
The Millets Farm launch platform: four lanes, a central walkway, a stair tower, and edge protection designed for families rather than scaffolders.
Who is responsible for what
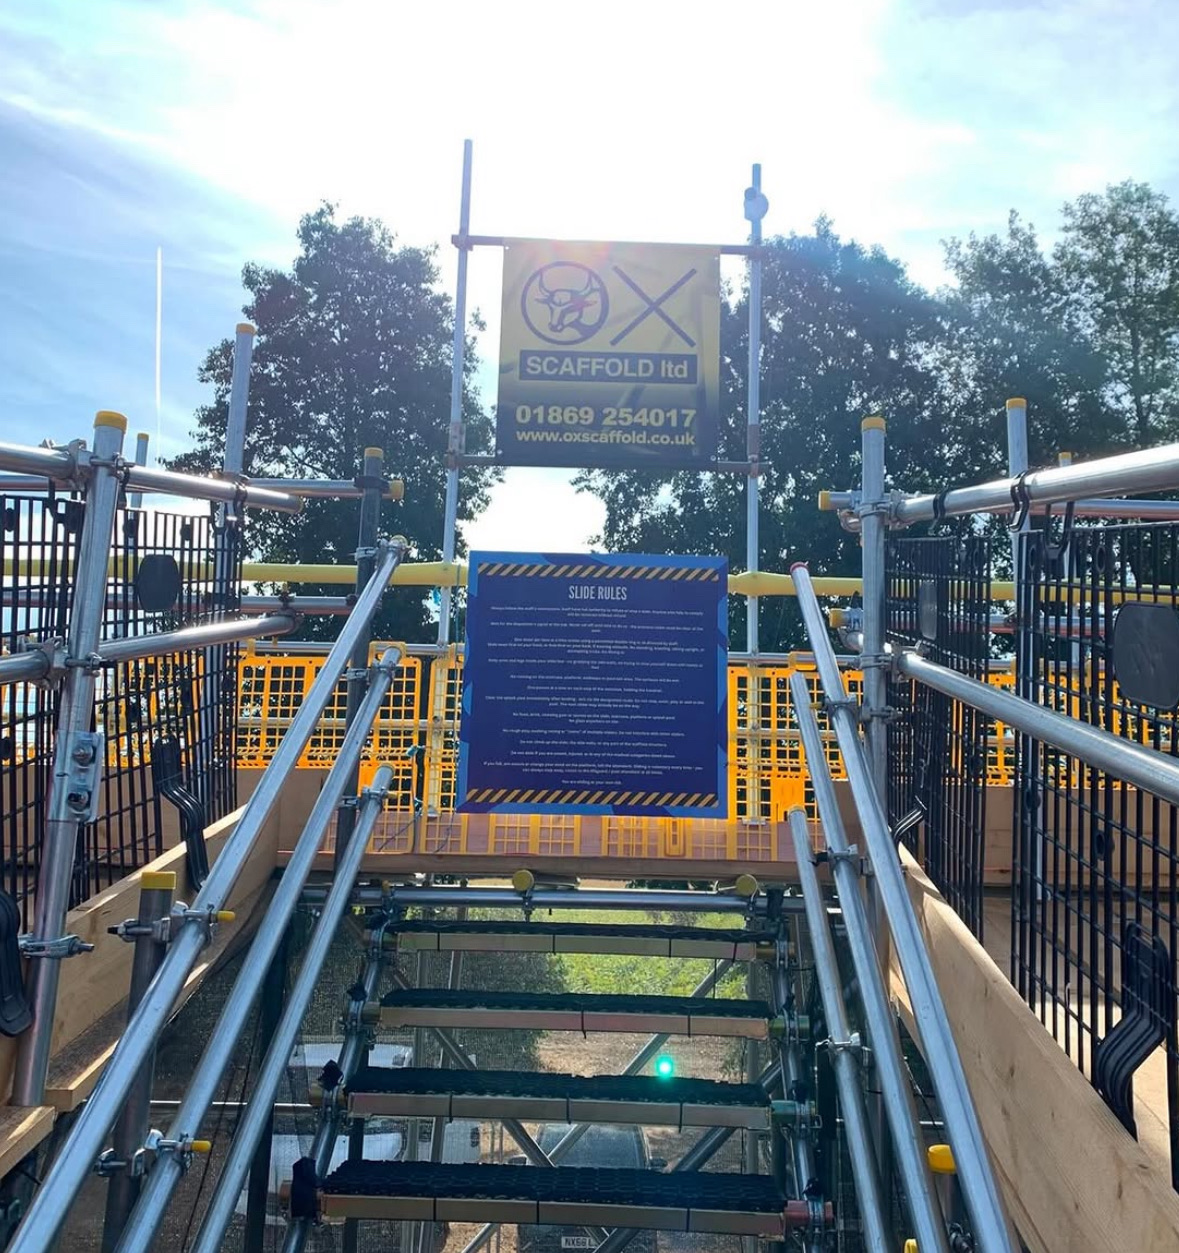
The top of the Millets Farm stair tower: the operator’s slide rules for the public, and our board with the number to ring if anything about the structure changes.
The event organiser is the duty holder for the structure while it is in use, under the Health and Safety at Work Act and as the Purple Guide describes. They hold the design file and the handover report, control who goes on the structure and what is loaded onto it, and act on the wind and weather limits.
We design and build to the guidance, hand over with the inspection report, inspect at the agreed intervals, and tell the organiser plainly what the structure is rated for and what must not change without telling us.
The venue and the local authority may ask to see the design and the handover report as part of the event licence or safety advisory group process, and should get them without fuss.
Where we work for events
Our yard is at Enslow, near Kidlington in Oxfordshire. Locally that means Oxford, the Silverstone circuit and the county shows and festivals across Oxfordshire, Buckinghamshire, Bedfordshire and Northamptonshire. For stages, grandstands, slides and platforms of any real size the travel disappears into the programme, and we take that work across England. If the structure is big enough to need an engineer, it is big enough for us to travel.
How we price event structures
There is no per-metre rate for a structure the public will use. The number moves on:
The design and the check — a fixed line, and the one a cheaper quotation has usually left out.
Size, height and loading — a grandstand for 500 is a different structure from a camera tower for one operator.
Ground and stability — ballast, ground anchors and ground preparation are real lines, not rounding.
The hire period and the inspection visits — six weeks of public use is six weeks of inspections.
The programme — night builds, tight strikes and a fixed opening day cost more than a job that can wait for the weather, and we say so.
Distance — priced honestly rather than hidden.
The quotation states what the structure is, what it is rated for, the hire period, what is included and what is not.
A structure we built: Slip n Slide, Millets Farm
Four inflatable lanes over 100 metres long, launched from a raised scaffold platform with a stair tower, netted sides and the water supply housed inside the frame, open to the public for six weeks in summer 2026 at Millets Farm Centre near Abingdon. Designed to the IStructE guidance, built to the drawing, handed over with the inspection report and inspected throughout. The full case study, with the photographs, is here.
Any scaffold structure built for an event rather than for work on a building: stages and stage roofs, grandstands and tiered seating, camera, lighting and PA towers, media and commentary platforms, screen supports, slides and water attractions, bridges, ramps and walkways, hospitality decks and viewing platforms. The common factor is that the public, performers or crew use the finished structure, so it is designed, checked, handed over and inspected as a temporary demountable structure rather than as access scaffolding.
How is an event structure procured and signed off?
The IStructE guidance sets the sequence: a brief from the organiser, a design by a competent engineer, an independent check for anything of significance, erection by trained people to that design, a signed handover inspection report before the structure is used, in-use inspections at agreed intervals, and a controlled strike. We provide the design, the build, the handover report and the inspections; the organiser keeps the file as the duty holder.
Who is responsible for a temporary structure during an event?
The event organiser is the duty holder while the structure is in use, which the Purple Guide sets out clearly. The contractor is responsible for designing and building it to the standard, handing it over with the inspection report, and inspecting it as agreed. CDM 2015 also applies to the erection and dismantling as construction work.
How much does stage or grandstand scaffolding cost to hire?
There is no per-metre rate. The price is driven by the engineered design and check, the size and the height, the loading it must carry, the ground and whether it is freestanding or ballasted, the hire period, inspection visits during the event, and the programme around the opening date. We price from a brief and a site visit and the quotation states what the structure is rated for.
How far in advance do we need to book an event structure?
For a stage, grandstand or slide of any size, allow eight to twelve weeks: the design and independent check take time and the opening date does not move. Smaller camera or lighting towers can be quicker. If a date is already close, ring us and we will say honestly whether it can be done properly.
Do you work on events nationally?
Yes. Our yard is at Enslow, near Kidlington in Oxfordshire. Local event work includes Oxford, Silverstone and the county shows, but for structures of any size the travel disappears into the programme and we take slide, stage, grandstand and platform work across England.
Can you build a slip and slide, water slide or inflatable attraction structure?
Yes. In summer 2026 we designed and built the four-lane, 100-metre Slip n Slide structure at Millets Farm in Oxfordshire: a raised launch platform, stair tower, netted sides and water supply housed inside the frame, open to the public for six weeks. The full case study is on this site.
Planning an event structure?
Tell us the venue, the dates and what the public will be doing on it. Site visits and written quotations are free, and we travel for structures of any size.