
Slip n Slide at Millets Farm: a four-lane, 100-metre slide built on scaffold
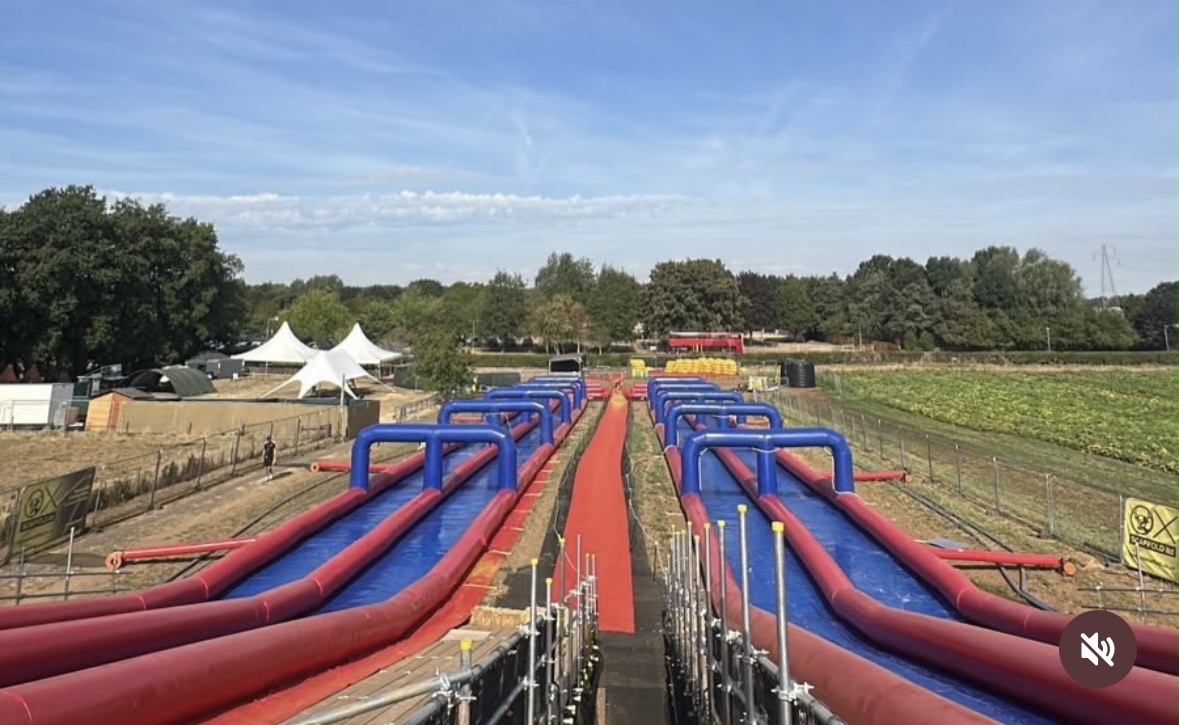
In summer 2026 Millets Farm Centre at Frilford, near Abingdon, hosted what was billed as the UK’s biggest slip and slide: four lanes, over a hundred metres long, open to the public for six weeks from 25 July to 23 August. Everything the sliders stood on, climbed and launched from was a scaffold structure designed, built, inspected and struck by Ox Scaffold. This is what that involved.
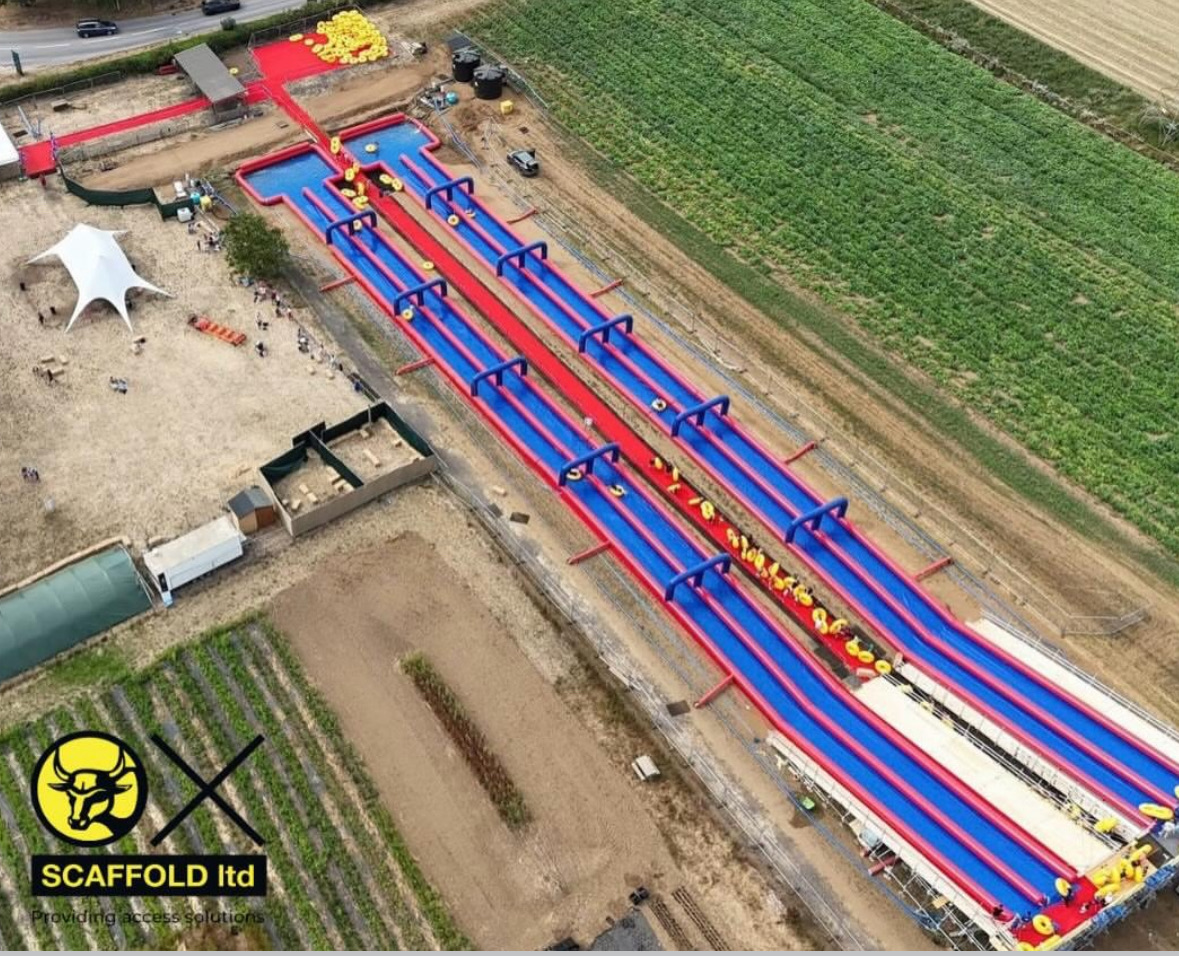
The brief
A slide needs height and length. The lanes are inflatable, but they have to start somewhere high enough to give a hundred metres of run, and the public have to get up there, queue, launch safely and come down again several hundred times a day for six weeks, in sun and in rain. The operator needed a raised launch platform with a stair tower, a deck wide enough for four lanes and a central walkway, water supply built into the structure, and sides that stopped anyone and anything going over the edge. It had to go up on farmland, stay put through a summer, and come down cleanly at the end.
That is not a building scaffold. It is a temporary demountable structure in the sense the Institution of Structural Engineers uses the term, and it is designed and procured in a different way.
Designed, not improvised
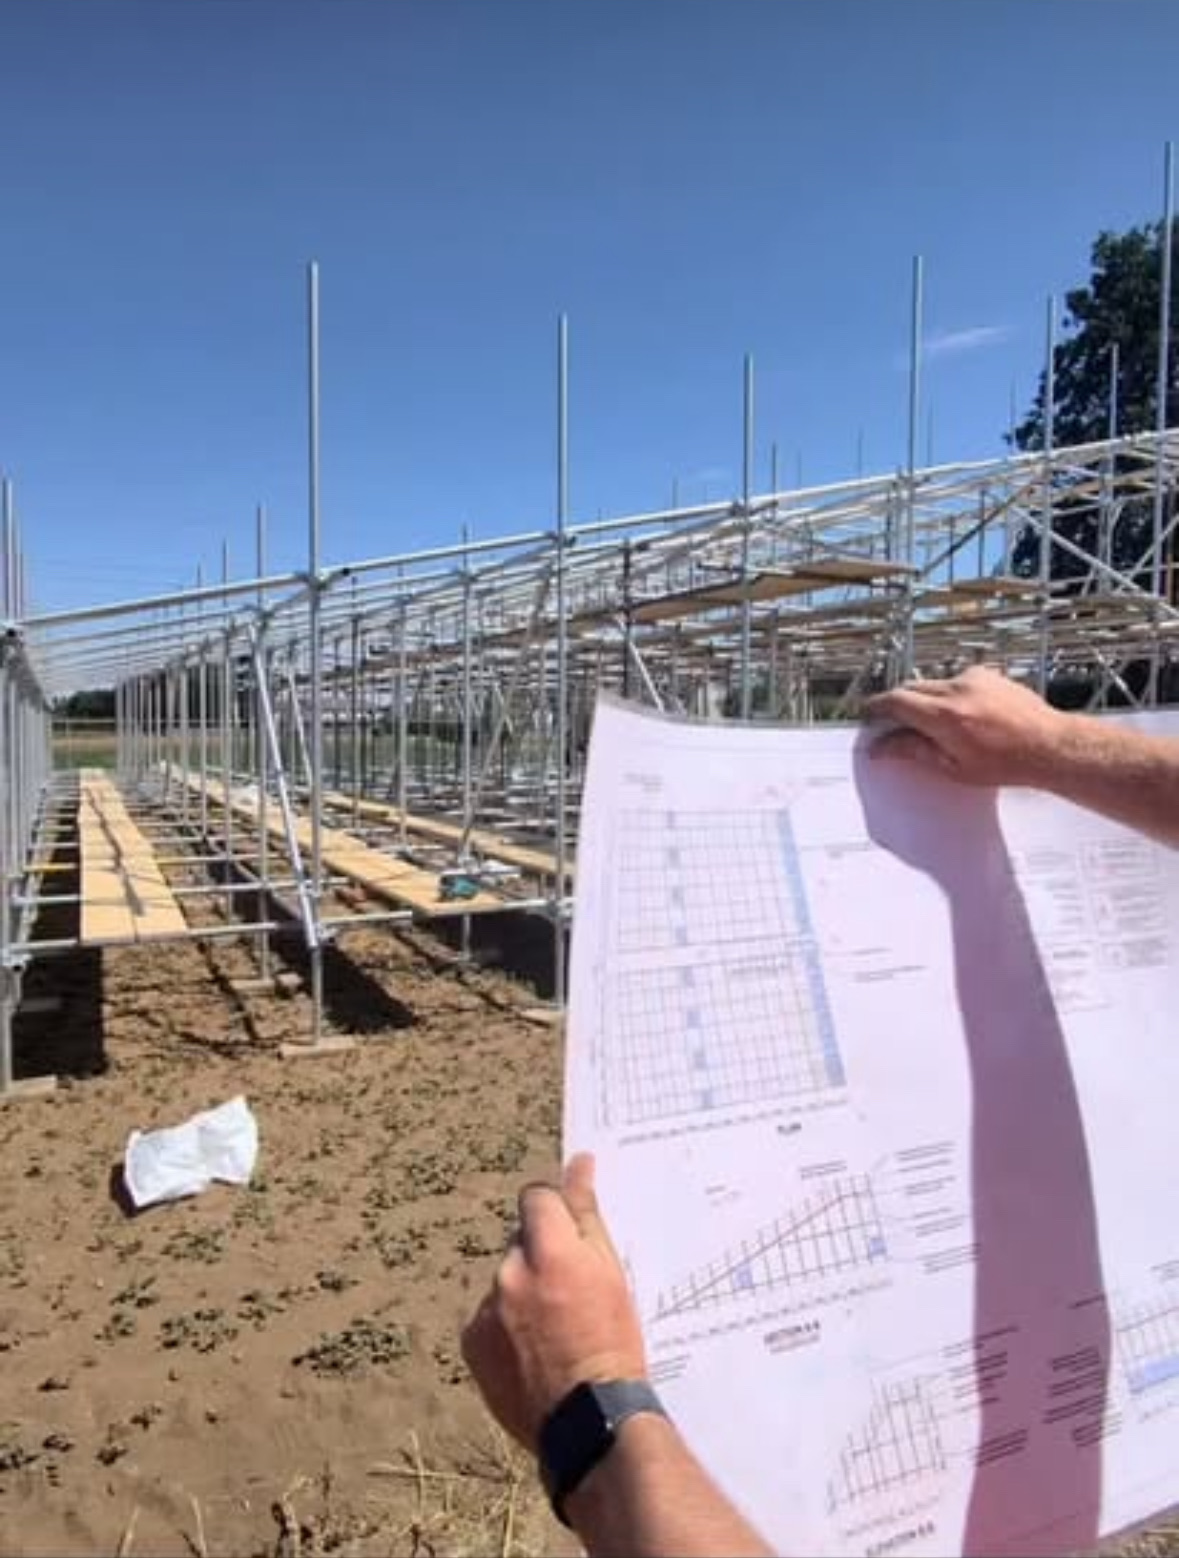
Every structure the public will use starts with a drawing. The platform, the stair tower, the bracing pattern, the tie-free stability of a freestanding structure on open ground, the loads from a crowd of people queueing and launching, the wind on a long, sheeted structure in an open field — all of it is designed and checked before a single standard goes in the ground. The guidance we work to is the IStructE Temporary Demountable Structures: Guidance on procurement, design and use (fourth edition, 2017), which covers exactly this: grandstands, stages, platforms, towers and the structures that carry the public at events.
On site the build followed the drawing, not the other way round. The photograph above is the moment that matters on any event job: the drawing in hand, the structure behind it, and the two matching.
What we built
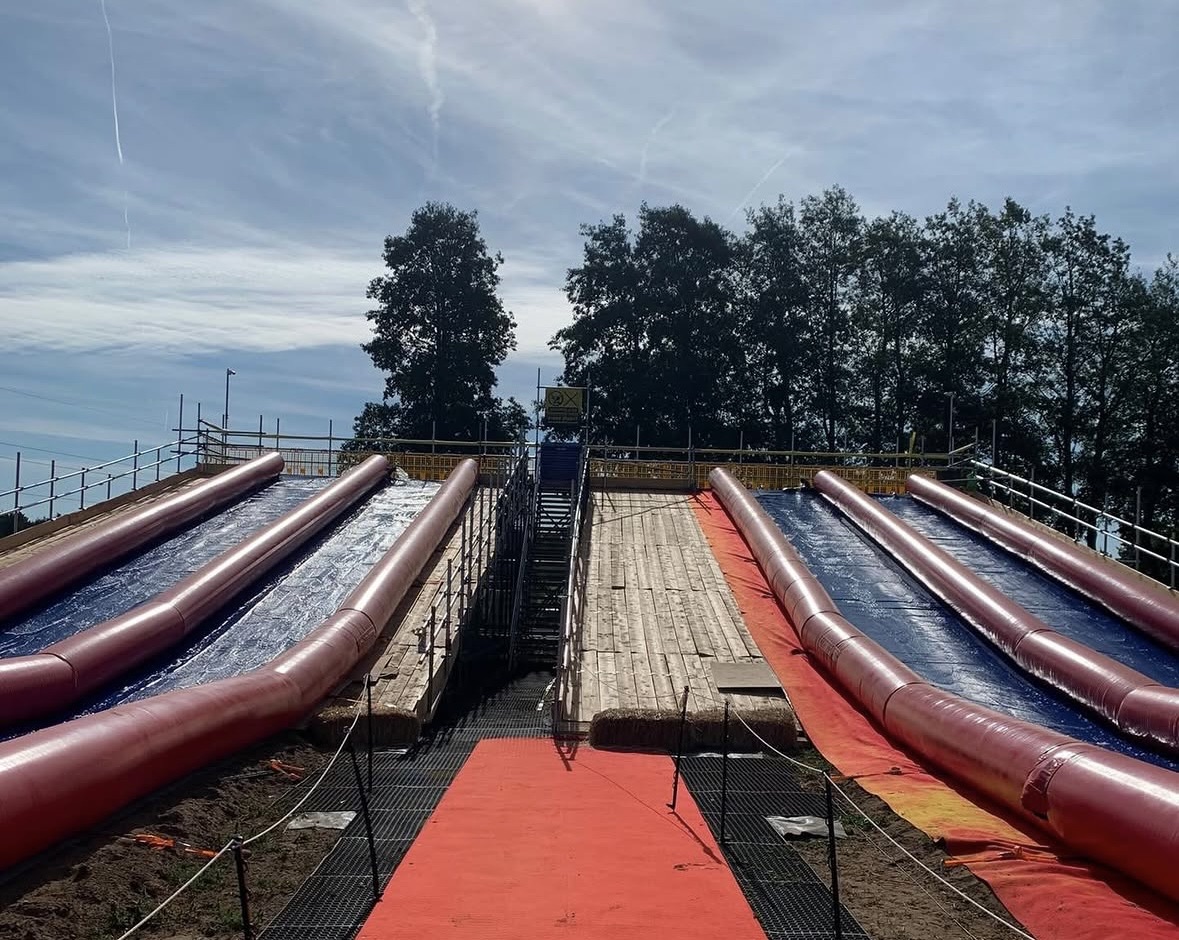
- A raised launch platform carrying four lanes and a central access walkway, boarded out as a working deck rather than a lift.
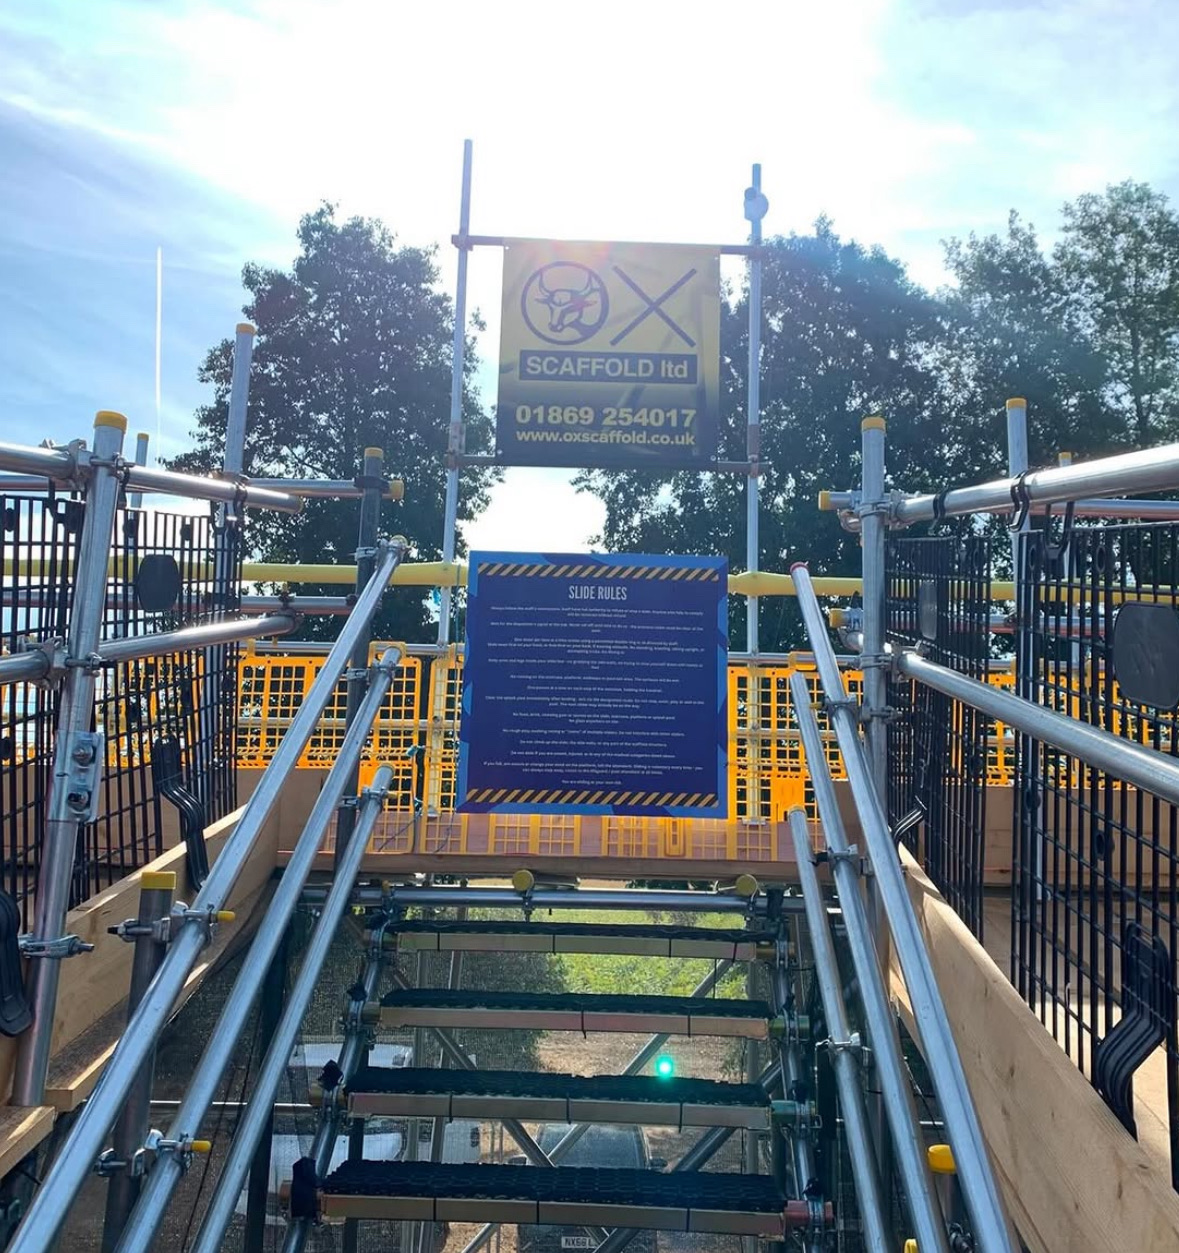
- A stair tower to get the public up safely and in numbers, with closed treads, handrails both sides and a slide-rules board at the top.
- Edge protection throughout — double guardrails with mesh panels and brick guards, because the people on this deck are not scaffolders in harnesses, they are families in swimwear.
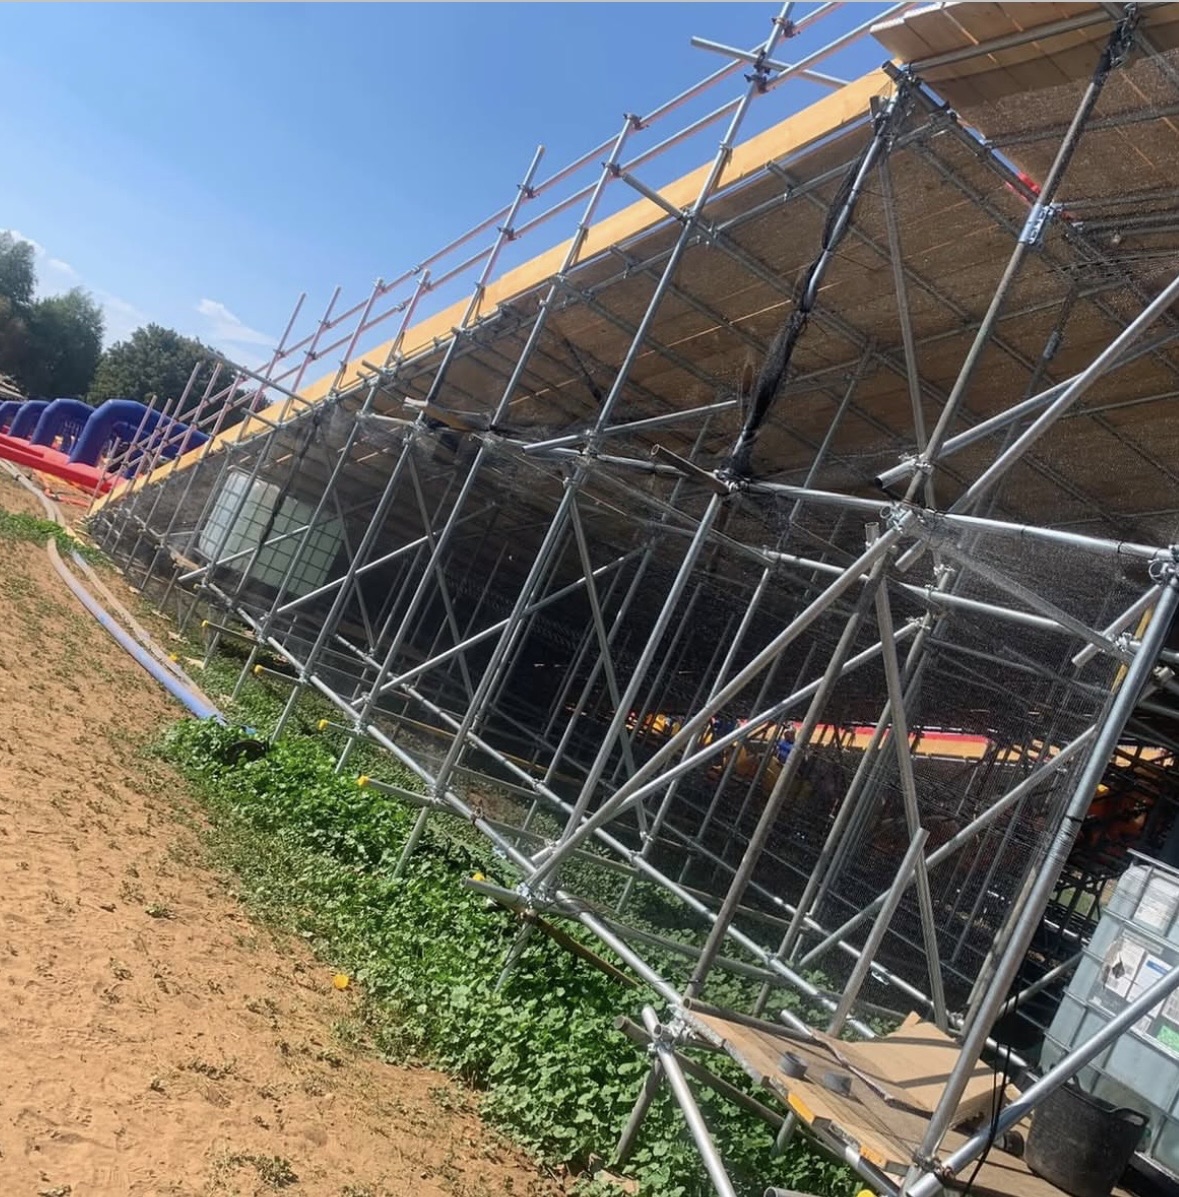
- A fully netted and sheeted structure underneath and along the sides, so nothing falls through, nothing gets in, and the structure reads as one clean object from the ground.
- Water supply housed inside the structure — the tanks that feed the lanes sit within the netted frame, out of the public’s way, on bearers designed for their weight when full.
- A freestanding base on farmland — no building to tie into, so stability comes from the geometry, the bracing and the base, with the ground prepared and the standards set on sole boards sized for soft ground that was going to be wet every day for six weeks.
Handover, and six weeks of inspections
An event structure is not finished when the last fitting is tight. It is finished when it has been inspected against the design and a signed handover inspection report has been given to the organiser — which is what the Purple Guide, the events industry’s own safety guidance, expects for any structure the public will use. That report says what the structure is, what it is rated for, and that it is safe to open.
From that point the organiser is the duty holder and we are the contractor who keeps it right. Over the six weeks the structure was inspected at the agreed intervals and after anything that could have affected it, with the inspections recorded. Water, sun, several hundred people a day and the occasional summer storm are exactly what those inspections are for.
Why this is different from a building scaffold
- Who is on it. A building scaffold carries trained people in PPE. This carried the public, including children, who do not read method statements. Edge protection, tread design and the width of the walkway are designed for them.
- What holds it up. A building scaffold is tied to a building. This stood on its own in a field, so stability was designed in rather than borrowed.
- How it is loaded. Crowd loads, dynamic loads from people launching, the weight of water, and wind on a long sheeted structure are a different loading case from boards, bricks and a roofer.
- Who signs it off. A building scaffold gets a handover certificate and seven-day inspections. An event structure gets a design, a check, a handover inspection report to the duty holder, and inspections for as long as the public are on it.
- When it has to be ready. Opening day does not move. The programme runs backwards from it, with the checking time protected.
What we can take from it
Slides, stages, grandstands and tiered seating, camera and lighting towers, media platforms, ramps, bridges and walkways: the discipline is the same. Design it, check it, build it to the drawing, hand it over with the paperwork the duty holder needs, and keep inspecting it while the public are on it. Our event scaffolding and temporary structures page covers how that is procured and what it costs; this page is what it looks like when it is done.
Full build data for this structure — dimensions, tube and board quantities, crew and programme — is available to event organisers and venues on request.
Questions about event structures like this
Can you build a slip and slide or water slide on scaffolding?
Yes. A slide structure is a raised, engineer-designed platform with a stair tower, guardrails, netted sides and a deck that carries the lanes, the water supply and the public. It is designed to the IStructE Temporary Demountable Structures guidance, built to the drawing, checked before handover and inspected throughout the event. The Millets Farm structure carried four lanes over 100 metres for six weeks of continuous public use.
How long does an event structure like this take to build?
It depends on the size and the ground, but the programme is set by the design and the handover date, not by us. A structure on this scale is a matter of days to erect and less to strike, with the engineering and the checking done before anyone arrives on site. We work backwards from the opening date and build the inspection and sign-off time into the programme rather than squeezing it.
Does an event scaffold need an engineer’s design and sign-off?
Any structure the public will use does. The IStructE guidance on temporary demountable structures expects a design, an independent check for anything of significance, erection by competent people to that design, and a signed handover inspection report before it is used. We supply all of that; the organiser, as the duty holder, keeps it on file.
Who is responsible for safety during the event?
The event organiser is the duty holder for the structure while it is in use, and the Purple Guide sets out what that involves. Our part is to design and build it properly, hand it over with the inspection report, inspect it at the agreed intervals and after any weather or alteration, and make sure the organiser knows what the structure is rated for and what must not change without telling us.
Do you build event structures outside Oxfordshire?
Yes. For structures of this size the travel disappears into the programme, so we take slide, stage, grandstand and platform work nationally. Our yard is at Enslow near Kidlington, Oxfordshire, which puts most of southern England within a morning.
Planning a slide, a stage or a grandstand?
Tell us the venue, the dates and what the public will be doing on it. Site visits and written quotations are free, and we travel for structures of this size.